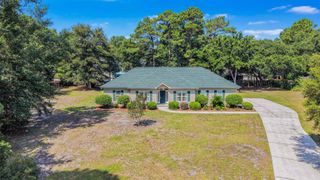
466 Country Club Dr., Pawleys Island, SC 29585
- 3 beds |
- 3 baths |
- 2,182 sqft
 Single-Family Home
  Built in 1992
  0.31acre lot
 2 car garage
  $236/sqft
  Listed 2 months ago
Property Description
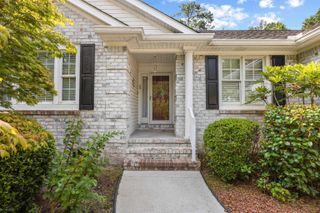
GREAT VALUE as seller is motivated as reflected in PRICE IMPROVEMENT. Experience coastal Lowcountry living in this beautifully maintained 3-bedroom, 2.5-bath home nestled in the sought-after golf course community of Litchfield Country Club—with a voluntary POA. Situated on a spacious homesite backing to the golf course amenities, this home offers privacy, mature landscaping, and a peaceful setting just minutes from Pawleys Island beaches, dining, and shopping. Inside, you'll find warm coastal finishes, hardwood floors, vaulted ceilings, custom built-ins, a stunning white brick propane fireplace, and an open floor plan designed for entertaining. The spacious kitchen features abundant cabinetry, a large center island, granite countertops, tiled backsplash, and flows into a sun-filled vaulted Carolina room with walls of windows overlooking the natural surroundings. The private owner's suite offers direct access to the sunroom and a spa-inspired ensuite with a soaking tub and walk-in shower. Additional highlights include a screened porch, oversized laundry room, abundant storage, oversized two-car garage, and exceptional quality throughout. Whether you're searching for a primary residence, or a coastal retreat, this move-in-ready home delivers timeless style, golf course living, and the relaxed Pawleys Island lifestyle you've been dreaming of.
- Listing Status:
- Active
- Date Added:
- July 23, 2026
- Data Last Updated:
- September 25, 2026 at 4:19AM
- Listing Office:
- ERA Wilder Realty Inc PI : 843-429-1399
- Contact:
- lynn.magnan@gmail.com
- MLS ID:
- 2618414

- General: Porch
- Style: Ranch
- Parking: AttachedTwo Car GarageGarageGarage Door OpenerParking spaces: 4
- Windows: Skylight(s)Window Treatments
- General: Brick1Brick/Mortar
- HOA Amenities: 0.0Monthly
- Originating MLS: CCAR_CCAR
- County: Georgetown
- Zoning: Res04-0186-002-00-00
- Utilities: Cable AvailableElectricity AvailablePhone AvailableSeptic Available
- Water: PrivateWell
- Sewer: Septic Tank
- Source: CCAR_CCAR
This listing courtesy of ERA Wilder Realty Inc PI
Monthly Payment
- Principal & Interest $
- Property Taxes $
- Home Insurance $
- VA Funding Fee $