554 Blockade Dr., Pawleys Island, SC 29585
- 4 beds |
- 4 baths |
- 2,058 sqft
 Single-Family Home
  Built in 1941
  0.3acre lot
 —— car garage
  $291/sqft
  Listed 17 days ago
Property Description
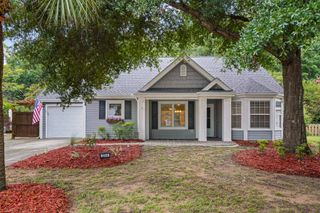
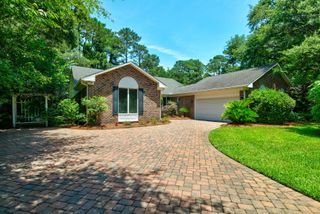
Experience the ultimate coastal lifestyle in this beautifully renovated 1940s Lowcountry estate, perfectly positioned in the heart of Pawleys Island, SC. This rare property offers a private coastal sanctuary located just a quarter-mile from pristine creek fishing and a short two mile bike or golf cart ride to the iconic sands of the public beach. Conveniently located just minutes from a vibrant selection of upscale dining options and premier local shopping districts. The main residence features a massive, quintessential southern front porch, framed by the property’s defining feature—a majestic, sweeping live oak tree that anchors the front landscape. Inside, boasts a first floor master bedroom with 3 additional bedrooms and 3 additional full baths on the second level. The main living area and formal dining spaces capture the historic soul of this property. The intimate culinary space opens directly onto an expansive screened-in back porch, creating a seamless indoor-outdoor flow perfect for enjoying a morning coffee or dining alfresco in the coastal breeze. Additionally, there is a separate, fully detached studio-style cottage that can be used as a guest house, private office, or a vacation rental space. Wait there is more! The spacious backyard also includes a large detached workshop ideal for hobbies, trade work, or specialized storage. With no HOA and the size of this lot, the opportunities are truly endless! Schedule your showing before it is too late.
- Listing Status:
- Active
- Date Added:
- September 7, 2026
- Data Last Updated:
- September 25, 2026 at 3:17AM
- Listing Office:
- Agent Group Realty : 864-686-6786
- MLS ID:
- 2623159

- General: PorchStorageLiving Quarters
- Style: Traditional
- Other Structures: Living Quarters
- Parking: DrivewayBoatParking spaces: 4
- General: TwoCrawlspace
- HOA Amenities: Owner Allowed Golf CartOwner Allowed MotorcyclePet RestrictionsTenant Allowed Golf CartTenant Allowed Motorcycle0.0Monthly
- Originating MLS: CCAR_CCAR
- County: Georgetown
- Zoning: Res04-01700-620-00-00
- Utilities: Cable AvailableElectricity AvailableNatural Gas AvailablePhone AvailableSewer AvailableWater Available
- Water: Public
- Source: CCAR_CCAR
This listing courtesy of Agent Group Realty
Monthly Payment
- Principal & Interest $
- Property Taxes $
- Home Insurance $
- VA Funding Fee $