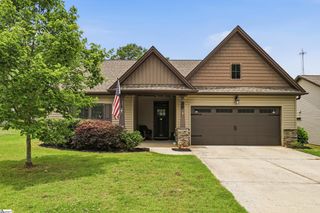
206 Palmetto Farms Way, Pelzer, SC 29669
- 3 beds |
- 2 baths |
- 1,490 sqft
 Single-Family Home
  Built in ——
  —— sqft lot
  3 car garage
  $245/sqft
  Listed 28 days ago
Property Description
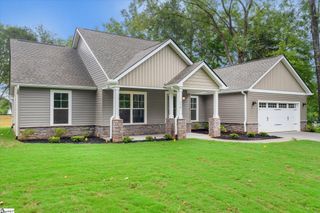
Luxury home builder is building this house with many of the same designs used in luxury homes. Very open and spacious with nine foot ceilings. The large great room with crown molding, recessed lighting, a beautiful fireplace and a floor to ceiling surround. The Great room is wired for flat screen TV including Plasma and LCD TV's. The Kitchen which features recessed lighting, under cabinet lighting, a smooth top stove, built in microwave, dishwasher and plenty of cabinets including a lazy susan in the corner cabinet. ----All appliances are Stainless steel.------ Relaxing or cooking out on the covered patio will be a joy.------- The Primary bedroom features a trey ceiling, a large walk in closet, a full master bath with double vanities, a separate shower and soaker tub. ------- The additional features include pantry, crown molding, recessed lighting, very energy efficient LOW E tilt out windows, a three car garage with outside coach lighting and a top of the line heat pump.-------- This house is being built by a local builder. Upgrades go well beyond the typical builder in this price range.-----UPGRADES ARE AS FOLLOWS----Granite counter tops in the kitchen and in all the bathrooms. Nine-foot ceilings throughout with luxurious foyer entrance. --- Trey ceiling in the Primary BR with three layers of crown molding.--- Ceramic tile instead of vinyl in baths and laundry area. --- Stainless steel appliances. --- Casings upgraded to Farmhouse style casings. --- Rounded corners to sheetrock---- Upgraded interior doors. ---- Recessed lighting. ---Upgraded High end hardware and lighting.------Architectural shingles. Call Mark 616-1765 for your private showing.
- Listing Status:
- Active
- Data Last Updated:
- August 10, 2026 at 6:45PM
- Listing Office:
- RE/MAX Reach : 864-250-4440
- Listing Agent:
- Mark Kingsbury :
- MLS ID:
- 1597513
- Style: ContemporaryTraditionalCraftsman
- Other Structures: Front PorchRear PorchPatio
- Parking: AttachedConcreteParking spaces: 3
- Roofing: Architectural
- Windows: Tilt Out Windows
- General: Vinyl SidingOneSlab
- HOA Amenities: Street Lights450.0Annually
- Golf: Street Lights
- Originating MLS: Greater Greenville MLS
- County: Anderson
- Topography: Level
- Zoning: 2441901092000
- Utilities: Underground UtilitiesCable Available
- Water: Public
- Sewer: Septic Tank
- Source: Greater Greenville MLS
This listing courtesy of Mark Kingsbury , RE/MAX Reach
Monthly Payment
- Principal & Interest $
- Property Taxes $
- Home Insurance $
- VA Funding Fee $

 New - 2 days ago