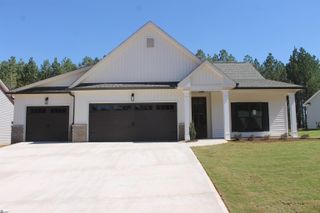
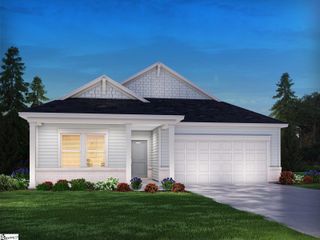
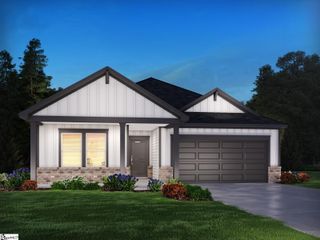
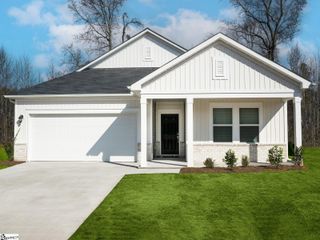
202 Saluda Drive, Piedmont, SC 29673
- 3 beds |
- 2 baths |
- 1,389 sqft
 Single-Family Home
 Built in ——
 0.59acre lot
 1 car garage
 $220/sqft
 Listed 1 day ago
Property Description
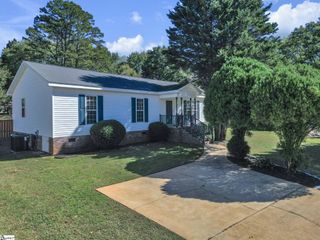
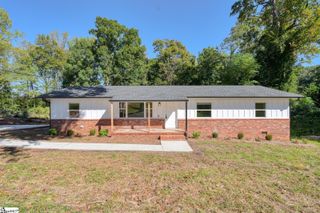
Welcome to 202 Saluda Drive in Piedmont! Located in the highly sought-after Powdersville School District, this charming 3-bedroom, 1.5-bath home sits on a spacious 0.59-acre lot with no HOA. From the inviting front porch to the generous yard, there is plenty of room to enjoy both indoor and outdoor living. Inside, you are welcomed by a comfortable living room that flows into the formal dining area and kitchen, creating a natural space for everyday living and entertaining. The kitchen features quartz countertops and a new backsplash, adding a fresh touch to the space. Down the hallway, you'll find three spacious bedrooms, including one with its own half bath, along with a full bathroom featuring ceramic tile and upgraded finishes. The home also offers several recent updates, including a new roof, new LVP flooring, and all new ductwork, giving buyers added peace of mind. Outside, the property continues to impress with an attached carport and a detached workshop/garage, perfect for projects, hobbies, or additional storage. Conveniently located just minutes from I-85 and approximately 20 minutes from Downtown Greenville, you'll enjoy easy access to shopping, dining, and everything the Upstate has to offer. With its generous yard, functional layout, and recent improvements, 202 Saluda Drive is ready for its next owner to make it home!
- Listing Status:
- Active
- Data Last Updated:
- November 9, 2026 at 9:45PM
- Listing Office:
- REAL GVL/REAL BROKER, LLC : 864-214-1811
- Listing Agent:
- Yoscelin Camacho :
- MLS ID:
- 1608831
- Style: Ranch
- Other Structures: Front Porch
- Parking: Attached CarportConcreteSide/Rear EntryCarportDrivewayParking spaces: 1
- Roofing: Architectural
- General: Brick VeneerOneCrawl Space
- HOA Amenities: None
- Golf: None
- Originating MLS: Greater Greenville MLS
- County: Anderson
- Topography: Level
- Zoning: 2400201002000
- Water: Public
- Sewer: Septic Tank
- Source: Greater Greenville MLS
This listing courtesy of Yoscelin Camacho , REAL GVL/REAL BROKER, LLC
Monthly Payment
- Principal & Interest $
- Property Taxes $
- Home Insurance $
- VA Funding Fee $