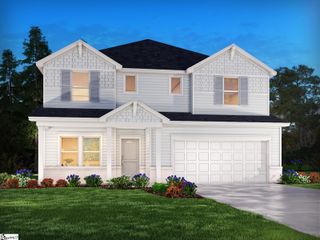
310 Saddlebred Drive, Pelzer, SC 29669
- 5 beds |
- 3 baths |
- 2,827 sqft
 Single-Family Home
 Built in 2001
 0.6acre lot
 2 car garage
 $193/sqft
 Listed 1 month ago
Property Description
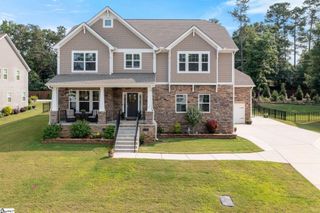
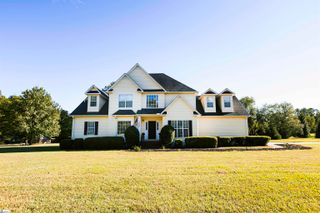
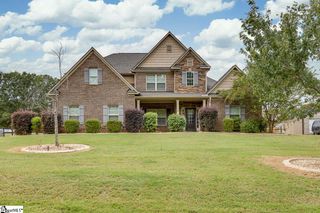
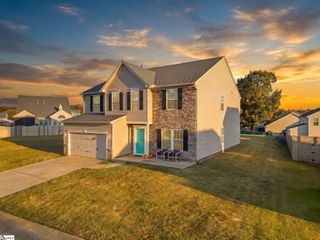
Welcome to 310 Saddlebred Dr., a spacious 5-bedroom, 3-bath home on a desirable 0.60-acre pie-shaped lot tucked away on a quiet cul-de-sac. The fenced yard and 2-car attached garage add everyday convenience, while the covered front porch welcomes you home. Inside, the open split-bedroom floorplan offers plenty of room to spread out, with ceiling fans throughout and a large eat-in kitchen at the heart of the home. The spacious upstairs owner's suite provides a private retreat with a walk-in closet and en-suite bath featuring dual sinks, a garden tub, and separate walk-in shower. Located in a unique equestrian community offering beautiful pasture views, horse facilities, and riding and walking trails. A horse ownership program is available but not required. Enjoy the peaceful setting while remaining just 30 minutes from downtown Greenville and approximately 10 minutes from grocery stores, shopping, dining, and everyday amenities.
- Listing Status:
- Active
- Data Last Updated:
- November 10, 2026 at 1:46PM
- Listing Office:
- Jeff Cook Real Estate LPT Real : 877-366-2213
- Listing Agent:
- Michael Cameron :
- MLS ID:
- 1605407
- General: Under Ground Irrigation
- Style: ColonialTraditional
- Other Structures: Front PorchDeck
- Parking: AttachedConcreteGarage Door OpenerDrivewayParking spaces: 2
- Roofing: Composition
- Windows: Window TreatmentsTilt Out WindowsVinyl/Aluminum Trim
- General: Vinyl SidingBrick VeneerTwoCrawl Space
- HOA Amenities: Common Area Ins.ElectricityBy-LawsRestrictive Covenants675.0Annually
- Golf: Horses PermittedRecreational PathSidewalksOtherWalking Trails
- Originating MLS: Greater Greenville MLS
- County: Greenville
- Topography: Level
- Zoning: 0596070101400
- Fencing: Fenced
- Utilities: Underground UtilitiesCable Available
- Water: Public
- Sewer: Septic Tank
- Source: Greater Greenville MLS
This listing courtesy of Michael Cameron , Jeff Cook Real Estate LPT Real
Monthly Payment
- Principal & Interest $
- Property Taxes $
- Home Insurance $
- VA Funding Fee $

 New - 23 hours ago