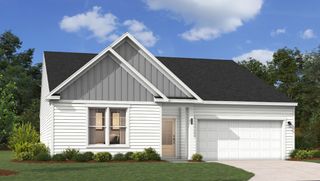
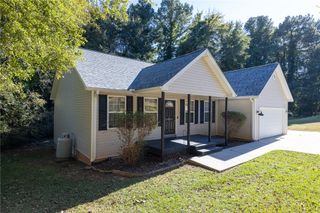
114 Spyglass Lane, Pendleton, SC 29670
- 3 beds |
- 2 baths |
- 1,661 sqft
 Single-Family Home
 Built in 2021
 9,148sqft lot
 2 car garage
 $205/sqft
 Listed 9 days ago
Property Description
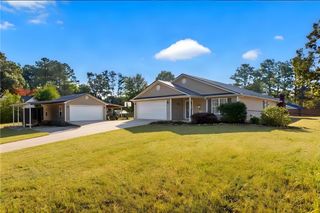
Perfectly maintained home in the quiet neighborhood of Piper Glen. This peaceful home backs up to the Boscobel Golf Course. From the front porch enter into a welcoming foyer with arched entry to living room. To the right of the foyer is the dining room currently being used as an office/sitting room. The kitchen has granite countertops with stainless steel appliances, pantry closet, and bar height lunch counter. The primary bedroom and bath has double sinks, walk-in shower, and large walk-in closet. Home has two additional ample sized bedrooms and a hall bathroom. Laundry room leads to two car garage. Out of the back door is a cozy patio to relax, enjoy the sunshine, and sneak a peek at the golfers when the leaves fall in the winter. GreenSmart home has underground irrigation, security system and Honeywell home automation system. Piper Glen is a very tidy newer neighborhood with sidewalks, community mailboxes, and with-in walking distance to brand new Pendleton High School and Riverside Middle. Great location near both Clemson University and Anderson shopping at exit 19 of Hwy 85. Don't miss this great home in a great neighborhood!
- Listing Status:
- Active
- Date Added:
- November 1, 2026
- Data Last Updated:
- November 10, 2026 at 7:20AM
- Listing Office:
- eXp Realty Lake Keowee : (864) 350-1946
- Listing Agent:
- Beth Wilson : (864) 903-2194
- MLS ID:
- 20308732

- General: Irrigation SprinklersPorchPatio
- Style: Traditional
- Parking: AttachedGarageDrivewayGarage Door Opener
- Roofing: ArchitecturalShingle
- Windows: Tilt-In Windows
- General: StoneVinyl Siding1Slab
- HOA Amenities: OtherSee Remarks350.0Annually
- Originating MLS: UPMLS_UPMLS
- County: Anderson
- Zoning: 041-09-01-008
- Utilities: Cable AvailableElectricity AvailableNatural Gas AvailableSewer AvailableWater AvailableUnderground Utilities
- Water: Public
- Sewer: Public Sewer
- Source: UPMLS_UPMLS
This listing courtesy of Beth Wilson , eXp Realty Lake Keowee
Monthly Payment
- Principal & Interest $
- Property Taxes $
- Home Insurance $
- VA Funding Fee $