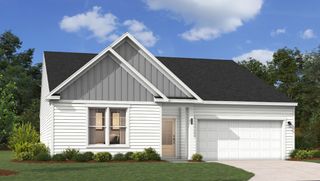
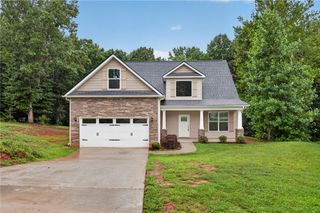
213 Millhone Way, Pendleton, SC 29670
- 3 beds |
- 3 baths
 Single-Family Home
 Built in 2022
 —— sqft lot
 2 car garage
 $——/sqft
 Listed 3 months ago
Property Description
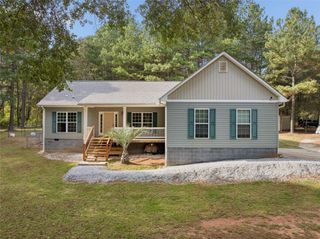
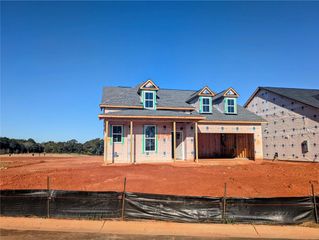
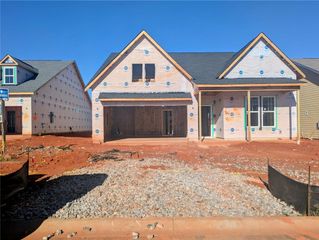
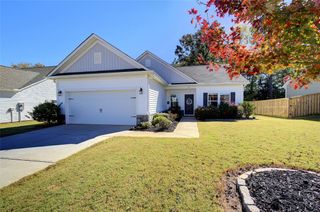
PRICE IMPROVEMENT — NOW OFFERED AT $325,900! Discover space, flexibility, and everyday comfort at 213 Millhone Way in The Preserve at Pendleton. This move-in ready Pendleton, SC home for sale offers approximately 2,302 square feet with 3 bedrooms, 2.5 bathrooms, an upstairs loft, versatile flex room, open-concept living spaces, and a spacious fenced backyard. The modern kitchen features granite countertops and opens to the main living area, creating an inviting space for gathering and entertaining. Need extra room to fit your lifestyle? The flex room offers options for a home office, study, playroom, hobby room, or additional sitting area, while the upstairs loft provides even more flexible living space. Step outside to the spacious covered back patio overlooking the large fenced backyard—ideal for outdoor dining, entertaining, pets, gardening, or simply relaxing at home. Located in The Preserve at Pendleton, this 3-bedroom home combines generous square footage, flexible living areas, modern features, and desirable outdoor space. Convenient to Pendleton, Clemson, Anderson, shopping, dining, schools, and major Upstate SC destinations. If you've been searching for a home in Pendleton SC with a fenced backyard, covered patio, loft, flex space, and over 2,300 square feet, this one deserves a closer look. New price: $325,900. Schedule your private showing today and come see your next chapter at 213 Millhone Way!
- Listing Status:
- Active
- Date Added:
- July 29, 2026
- Data Last Updated:
- November 10, 2026 at 3:19AM
- Listing Office:
- JW Martin Real Estate : (864) 722-5558
- Listing Agent:
- Angela Johnson : 864-221-9077
- MLS ID:
- 20304458

- Style: Traditional
- Parking: AttachedGarageDrivewayOther
- General: Vinyl Siding2Slab
- Originating MLS: UPMLS_UPMLS
- County: Anderson
- Zoning: 041-07-03-037
- Sewer: Public Sewer
- Source: UPMLS_UPMLS
This listing courtesy of Angela Johnson , JW Martin Real Estate
Monthly Payment
- Principal & Interest $
- Property Taxes $
- Home Insurance $
- VA Funding Fee $