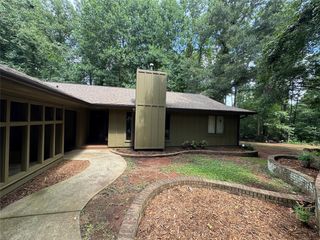
706 Pinewood Drive, Pendleton, SC 29670
- 3 beds |
- 2 baths |
- 1,874 sqft
 Single-Family Home
  Built in 1968
  —— sqft lot
  2 car garage
  $192/sqft
  Listed 1 month ago
Property Description
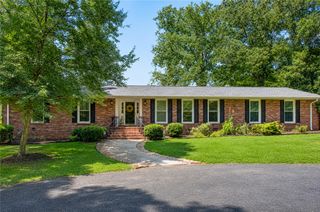
They just don't build them like this anymore! Located in the highly desirable Warley Woods neighborhood, this all brick home exudes charm from the moment you arrive. The family room reatures vaulted ceilings, hardwood floors and a gas fireplace. A sunroom across the back provides a quiet spot for relaxation and enjoying the rare privacy afforded by this location. There are a total of three bedrooms, and the large Primary bedroom features a walk in closet, updated bathroom, and a glassed enclosed shower. A second full bath is conveniently located in the hallway for other family members and guests. The eat in kitchen is bright and spacious with lots of cabinets. The laundry room conveniently connects and even has room for a desk. All appliances remain. This house was built in 1968 and has been lovingly maintained and cared for by a single owner through the years. Come see for yourself and experience just how special this home is. Please note the listing includes the lot next door; all furnishings are negotiable. Home is being sold "as is", but inspections are welcome!
- Listing Status:
- Active
- Date Added:
- July 1, 2026
- Data Last Updated:
- August 10, 2026 at 8:22PM
- Listing Office:
- Dunlap Team Real Estate : (864) 646-9300
- Listing Agent:
- Kim Burgess : (864) 940-6902
- MLS ID:
- 20303188

- General: DeckPorch
- Style: Traditional
- Parking: Attached CarportDriveway
- Roofing: ArchitecturalShingle
- Windows: BlindsWood Frames
- General: Brick1Crawlspace
- Originating MLS: UPMLS_UPMLS
- County: Anderson
- Zoning: 040-06-02-020
- Utilities: Cable Available
- Water: Public
- Sewer: Public Sewer
- Source: UPMLS_UPMLS
This listing courtesy of Kim Burgess , Dunlap Team Real Estate
Monthly Payment
- Principal & Interest $
- Property Taxes $
- Home Insurance $
- VA Funding Fee $

 New - 3 days ago