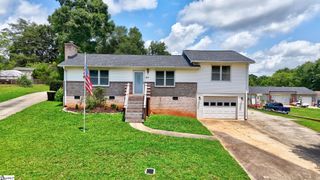
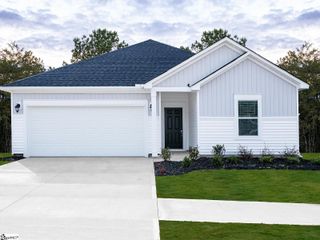
1018 Blythwood Drive, Piedmont, SC 29673
- 2 beds |
- 2 baths |
- 1,782 sqft
 Single-Family Home
  Built in 2012
  9,583sqft lot
 2 car garage
  $182/sqft
  Listed 2 days ago
Property Description
Seller offering up to $5,000 toward buyer's closing costs or an interest rate buy-down with an acceptable offer. Welcome to this well-maintained one-level home in the Blythwood community featuring 2 bedrooms, 2 full baths, and a versatile sunroom that can serve as a home office, sitting room, or hobby space. The open layout offers hardwood flooring in the main living areas, granite countertops, smooth ceilings, and a double-sided fireplace shared between the living room and sunroom. The primary suite includes a walk-in shower, double vanity, and walk-in closet. Enjoy the screened porch overlooking the level, fenced backyard. Additional features include a two-car attached garage, floored attic storage, insulated windows, underground utilities, and public water and sewer. Conveniently located near Hwy. 86 with easy access to I-85, Greenville, and Anderson.
- Listing Status:
- Active
- Data Last Updated:
- August 10, 2026 at 4:45PM
- Listing Office:
- Western Upstate Keller William : 864-225-8006
- Listing Agent:
- Thomas M Stevenson :
- MLS ID:
- 1600252
- Style: Ranch
- Other Structures: Screened
- Parking: AttachedConcreteParking spaces: 2
- Roofing: ArchitecturalComposition
- Windows: Tilt Out Windows
- General: Vinyl SidingOneSlab
- HOA Amenities: Street Lights200.0Annually
- Golf: Other
- Originating MLS: Greater Greenville MLS
- County: Anderson
- Topography: Level
- Zoning: 2400902027000
- Utilities: Underground Utilities
- Water: Public
- Sewer: Public Sewer
- Source: Greater Greenville MLS
This listing courtesy of Thomas M Stevenson , Western Upstate Keller William
Monthly Payment
- Principal & Interest $
- Property Taxes $
- Home Insurance $
- VA Funding Fee $

 New - 3 days ago