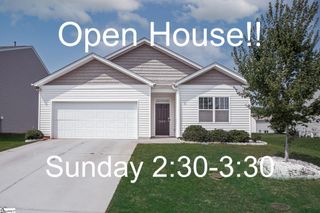
134 Raven Hill Way, Piedmont, SC 29673
- 3 beds |
- 3 baths |
- 1,903 sqft
 Single-Family Home
  Built in ——
  2,269sqft lot
 2 car garage
  $160/sqft
  Listed 11 days ago
Property Description
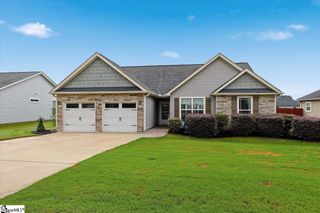
Welcome home to Raven Hills, a gated, low-maintenance Powdersville community just minutes from I-85 and only 15 minutes from downtown Greenville. Situated at the end of a quiet cul-de-sac, this well-maintained home offers both privacy and convenience. Inside, you'll love the open-concept floor plan featuring a large living room that flows seamlessly into the kitchen and dining area, making it perfect for everyday living and entertaining. Just off the main living space, the bright sunroom provides the ideal spot for morning coffee, a home office, or a quiet reading nook, while the covered patio offers additional outdoor living space for relaxing or grilling. Upstairs, you'll find all three bedrooms, including a spacious primary suite complete with a garden tub, walk-in closet, and private bath. The laundry room is conveniently located upstairs near all the bedrooms. A new roof installed in 2025 and new HVAC system installed in 2021, means two of the biggest home expenses have recently been taken care of. Located in Anderson School District One, this home is zoned for brand new Oak Hill Elementary, Powdersville Middle, and Powdersville High. The gated entrance, beautifully maintained neighborhood, and lawn maintenance included in the HOA for just $95 per month make for easy, low-maintenance living. Don't miss your opportunity to own this move-in-ready home. Schedule your showing today!
- Listing Status:
- Active
- Data Last Updated:
- August 10, 2026 at 7:48PM
- Listing Office:
- Western Upstate Keller William : 864-225-8006
- Listing Agent:
- Melody Bell :
- MLS ID:
- 1599291
- General: Bath
- Style: Traditional
- Other Structures: Front PorchPatio
- Parking: AttachedPavedGarage Door OpenerParking spaces: 2
- Roofing: Architectural
- Windows: Storm Window(s)Tilt Out Windows
- General: Vinyl SidingTwoSlab
- HOA Amenities: 1140.0Annually
- Golf: Common AreasGatedStreet LightsLawn Maintenance
- Originating MLS: Greater Greenville MLS
- County: Anderson
- Topography: Level
- Zoning: 2370902056
- Fencing: Fenced
- Utilities: Cable Available
- Water: Public
- Sewer: Public Sewer
- Source: Greater Greenville MLS
This listing courtesy of Melody Bell , Western Upstate Keller William
Monthly Payment
- Principal & Interest $
- Property Taxes $
- Home Insurance $
- VA Funding Fee $


 New - 2 days ago