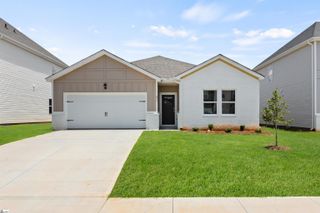
10A Hammett Street, Piedmont, SC 29673
- 3 beds |
- 3 baths |
- 1,606 sqft
 Single-Family Home
  Built in 2026
  7,841sqft lot
 2 car garage
  $186/sqft
  Listed 6 days ago
Property Description
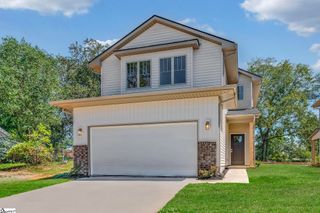
Welcome to one of Peak Point Homes newest beauties in Piedmont! This newly constructed home offers over 1600 SQFT of inviting space. Beautifully crafted and thoughtfully designed with a calming palette of soft, neutral tones and timeless finishes. The airy feel as you enter, and abundance of natural light will continue throughout each room. The first floor includes a living room with plenty of options to arrange furniture to your liking, along with room for your dining room table or the pleasure of casual dining on the island. Just behind the kitchen, enjoy the perfect nook used as a drop zone or computer/work space with built in desk. Off the dining area, you're greeted with a covered patio connected to a generously sized back yard. Enjoy the climate of the Carolinas most of the year grilling out on the patio and watching the kids play or dogs run. The second floor boasts 2 secondary bedrooms, full bath with a tub/shower combo and a spacious primary bedroom with 2 walk-in closets, full bathroom, double vanities, tiled shower with glass entry and plenty of cabinetry for storage. All bedrooms include ceiling fans. Other features include LVP throughout entire home, quartz countertops, 2-car garage with plenty of additional driveway parking and a beautifully landscaped backyard with new sod that is ready for your gardening pleasures. The quality of construction will not go unnoticed. I invite you to see the difference in Peak Point Homes, and feel the passion that went into building this home. Less than 15 minutes from PRISMA hospital and less than 20 to downtown Greenville, this home offers beauty, quality and location! This home qualifies for 100% financing through a ‘first time homebuyer program’. Seller/Lender may offer closing cost assistance when using a preferred lender.
- Listing Status:
- Active
- Data Last Updated:
- September 22, 2026 at 7:48PM
- Listing Office:
- Coldwell Banker Caine/Williams : 864-250-2850
- Listing Agent:
- Sarah Gilley :
- MLS ID:
- 1603900
- Style: Traditional
- Other Structures: Patio
- Parking: AttachedConcreteDrivewayParking spaces: 2
- Roofing: Architectural
- Windows: Tilt Out Windows
- General: Brick VeneerVinyl SidingTwoSlab
- HOA Amenities: None
- Golf: None
- Originating MLS: Greater Greenville MLS
- County: Greenville
- Zoning: 0616030108601
- Water: Public
- Sewer: Public Sewer
- Source: Greater Greenville MLS
This listing courtesy of Sarah Gilley , Coldwell Banker Caine/Williams
Monthly Payment
- Principal & Interest $
- Property Taxes $
- Home Insurance $
- VA Funding Fee $

 New - 1 day ago