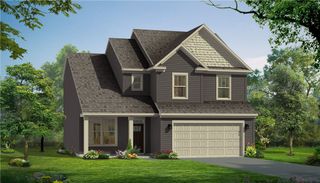
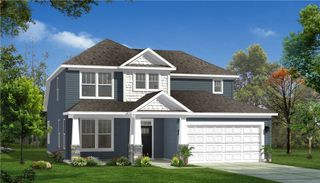
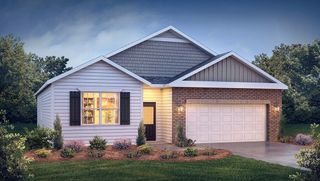
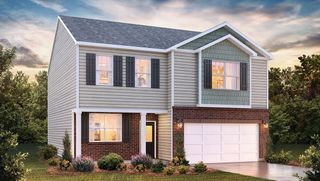
121 Willoughby Way, Piedmont, SC 29673
- 4 beds |
- 3 baths |
- 2,479 sqft
 Single-Family Home
  Built in 2025
  6,970sqft lot
 2 car garage
  $162/sqft
  Listed 3 days ago
Property Description
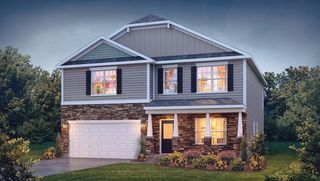
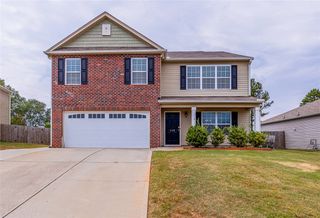
Discover unparalleled comfort and modern living at 121 Willoughby Way, a captivating single-family residence nestled in the charming community of Piedmont, SC. This striking contemporary home, boasting a pristine lawn and a spacious attached garage, presents an inviting first impression. Step inside to an open floorplan seamlessly connecting the living area to a modern kitchen, ideal for entertaining. The culinary space features a gas cooktop, dishwasher, microwave, and wall oven, all complemented by solid surface countertops and gleaming flooring. The well-lit dining area, with its modern chandelier, is perfect for intimate gatherings, while the bright, airy hallway boasts elegant white railings and recessed lighting. This two-story abode offers four spacious bedrooms and two and a half bathrooms, providing ample room for everyone. Throughout the home, you'll find desirable features such as smooth ceilings, some 9-foot ceilings, and disappearing attic stairs for convenient storage. The bedrooms offer peaceful retreats with plush carpeting and natural light, while the bathrooms feature tile flooring and modern fixtures, including a double vanity and a shower-and-tub combination in the primary bath. A dedicated laundry room with full-size appliances ensures household efficiency. Outside, a private, fenced backyard with a covered patio offers an ideal setting for outdoor enjoyment and evening gatherings. This residence perfectly blends sophisticated design with practical living, creating a truly exceptional home.
- Listing Status:
- Active
- Date Added:
- July 3, 2026
- Data Last Updated:
- July 6, 2026 at 6:18AM
- Listing Office:
- Keller Williams Seneca : (864) 482-2700
- Listing Agent:
- Janet Cartee : (864) 985-3453
- MLS ID:
- 20303288

- General: FencePatio
- Style: Traditional
- Pool: Community
- Parking: AttachedGarageDrivewayGarage Door Opener
- Roofing: ArchitecturalShingle
- Windows: BlindsTilt-In WindowsVinyl
- General: Cement Siding2Slab
- HOA Amenities: Pool(s)Street Lights
- Originating MLS: UPMLS_UPMLS
- County: Anderson
- Zoning: 241-08-01-246
- Fencing: Yard Fenced
- Water: Public
- Sewer: Public Sewer
- Source: UPMLS_UPMLS
This listing courtesy of Janet Cartee , Keller Williams Seneca
Monthly Payment
- Principal & Interest $
- Property Taxes $
- Home Insurance $
- VA Funding Fee $