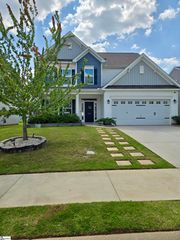
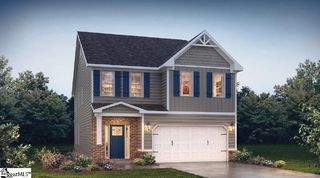
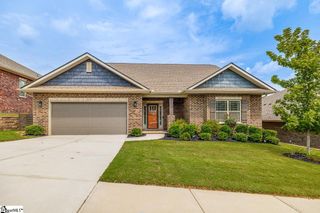
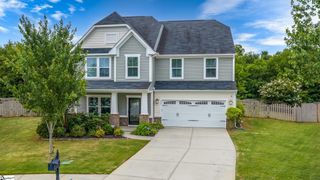
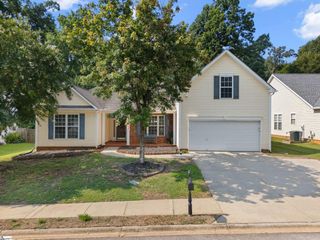
124 Callongton Drive, Piedmont, SC 29673
- 5 beds |
- 3 baths |
- 3,070 sqft
 Single-Family Home
  Built in 2024
  8,712sqft lot
 2 car garage
  $130/sqft
  Listed 4 days ago
Property Description
Welcome to 124 Callington Drive, a beautifully maintained 5 bedroom, 3 bathroom home located in the desirable Harvest Glen community. Backing up to peaceful woods and featuring a fully fenced backyard, this property offers the privacy you've been looking for while providing the perfect space for kids, pets, and outdoor entertaining. Step inside to discover a spacious, open concept floor plan designed for everyday living. The main level features a bedroom and full bathroom, making it ideal for guests, a home office, or multigenerational living. The kitchen flows seamlessly into the living and dining areas, creating the perfect gathering space, while the attached two car garage adds convenience. Upstairs, you'll find four additional bedrooms, a versatile loft that's perfect as a second living area, playroom, or media room, and an expansive primary suite. The oversized owner's retreat offers plenty of space to unwind and includes two large walk in closets, providing exceptional storage. Move in ready from top to bottom, this home combines comfort, functionality, and space in one of the area's most sought-after neighborhoods. Harvest Glen residents enjoy fantastic community amenities, including a neighborhood pool and open green spaces, all while being conveniently located near shopping, dining, and everyday conveniences. If you've been searching for a home that offers room to grow, privacy, and an incredible community, 124 Callington Drive is ready to welcome you home. If you're ready to tour this home, please feel free to reach out any time.
- Listing Status:
- Active
- Data Last Updated:
- August 10, 2026 at 6:45PM
- Listing Office:
- Real Broker, LLC : 855-450-0442
- Listing Agent:
- Miles Maiden :
- MLS ID:
- 1600008
- Style: TraditionalCraftsman
- Other Structures: Front PorchRear PorchPatio
- Parking: AttachedConcreteGarage Door OpenerDetachedDrivewayParking spaces: 2
- Roofing: Architectural
- General: StoneVinyl SidingTwoSlab
- HOA Amenities: ElectricityPoolStreet LightsRestrictive Covenants650.0Annually
- Golf: Common AreasStreet LightsPool
- Originating MLS: Greater Greenville MLS
- County: Greenville
- Topography: Level
- Zoning: 0593100111800
- Fencing: Fenced
- Utilities: Underground UtilitiesCable Available
- Water: Public
- Sewer: Public Sewer
- Source: Greater Greenville MLS
This listing courtesy of Miles Maiden , Real Broker, LLC
Monthly Payment
- Principal & Interest $
- Property Taxes $
- Home Insurance $
- VA Funding Fee $

 New - 2 hours ago