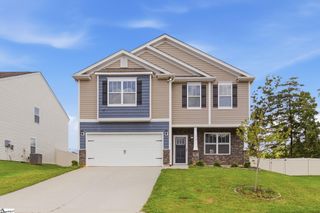
116 Landau Place, Simpsonville, SC 29680
- 4 beds |
- 4 baths |
- 2,517 sqft
 Single-Family Home
  Built in 2006
  9,583sqft lot
 2 car garage
  $173/sqft
  Listed 11 days ago
Property Description
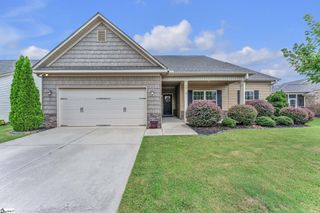
Welcome to 116 Landau Place in the desirable Remington subdivision of Simpsonville! This 4-bedroom, 3.5-bath ranch-style home combines open floor plan design with highly sought after amenities and location. Step inside to an inviting great room and formal dining featuring 10 ft+ ceilings, laminate hardwood floors and abundant natural light. The spacious kitchen boasts updated granite countertops, raised bar seating, tile backsplash, and stainless appliances. The great room features a gas fireplace. Double French doors lead to a stunning vaulted sunroom, perfect for year-round relaxation. The main-level primary suite offers a private retreat complete with a vaulted ceiling, garden tub, separate shower, and walk-in closet. Two additional main-floor bedrooms share a Jack-and-Jill bath, while a flexible 4th bedroom/bonus room upstairs includes its own full bathroom and closet. Out back, enjoy outdoor living on the maintenance-free composite deck overlooking a quiet, wooded yard. Located just minutes from I-385, top shopping, and dining. The neighborhood offers access to a resort-style pool, clubhouse, exercise facility, and playground. All this home needs is your love to make it your own. Come see it today. Call Sheila for your private showing.
- Listing Status:
- Active
- Data Last Updated:
- August 10, 2026 at 7:48PM
- Listing Office:
- BHHS C Dan Joyner - Woodruff Rd : 864-288-4048
- Listing Agent:
- Sheila A Smalley :
- MLS ID:
- 1599238
- Style: Ranch
- Other Structures: Front Porch
- Parking: AttachedParking PadConcreteGarage Door OpenerOtherParking spaces: 2
- Roofing: Architectural
- Windows: Window TreatmentsVinyl/Aluminum Trim
- General: Brick VeneerVinyl Siding1+BonusSlab
- HOA Amenities: Common Area Ins.ElectricityStreet LightsBy-LawsRestrictive Covenants450.0Annually
- Golf: ClubhouseCommon AreasFitness CenterPlaygroundPoolSidewalks
- Originating MLS: Greater Greenville MLS
- County: Greenville
- Topography: Level
- Zoning: 0575230105100
- Utilities: Cable Available
- Water: Public
- Sewer: Public Sewer
- Source: Greater Greenville MLS
This listing courtesy of Sheila A Smalley , BHHS C Dan Joyner - Woodruff Rd
Monthly Payment
- Principal & Interest $
- Property Taxes $
- Home Insurance $
- VA Funding Fee $

 New - 3 hours ago