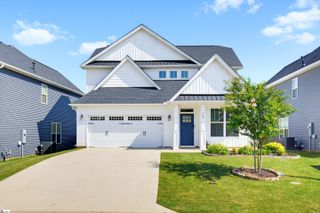
145 Largess Lane, Piedmont, SC 29673
- 3 beds |
- 2 baths |
- 1,895 sqft
 Single-Family Home
  Built in 2006
  0.59acre lot
 2 car garage
  $168/sqft
  Listed 19 days ago
Property Description
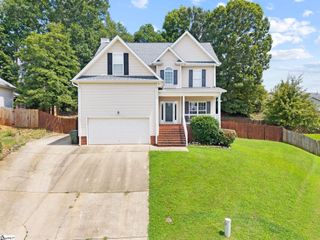
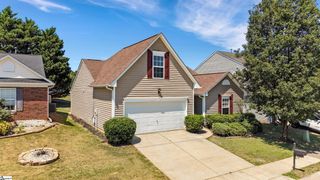
Discover the perfect blend of comfort and convenience at 145 Largess Lane, nestled within the desirable community of The Farm at Sandy Springs. This meticulously maintained single-family home, featuring a new roof installed in 2022, offers an inviting atmosphere with its open floor plan, highlighted by vaulted ceilings and abundant natural light. A formal dining room provides an elegant space for entertaining, while the spacious living area, complete with a cozy gas-log fireplace, offers a warm retreat. The well-appointed kitchen is a culinary delight, featuring ample cabinetry, a smooth-top range, a built-in microwave, a dishwasher, and a charming breakfast area. The primary suite serves as a private sanctuary, boasting a walk-in closet and a luxurious en-suite bathroom with a garden tub and separate shower. Two additional generously sized bedrooms are located on the main level, complemented by a versatile bonus room that can effortlessly transform into a fourth bedroom, a productive home office, a vibrant playroom, or an engaging media room to suit diverse lifestyle needs. Step outside to embrace the expansive outdoor living offered by the fenced backyard, private patio, and welcoming front porch, all situated on a generous 0.59-acre lot. This exceptional property is equipped with a two-car attached garage, convenient floored attic storage, and a whole-house generator for uninterrupted peace of mind. Residents of The Farm at Sandy Springs enjoy exclusive access to an array of community amenities, including a clubhouse, a sparkling swimming pool, a lively playground, beautifully maintained common areas, and well-lit streets. Strategically located with easy access to I-385, premier shopping destinations, diverse dining options, and the vibrant city of Greenville, this home provides an unparalleled living experience within the highly-regarded Woodmont school district. It truly offers a lifestyle of comfort, flexibility, and community engagement. This property comes with a rate buy-down, reducing the buyer’s interest rate for the first two years of their loan. Buyer is not obligated to use preferred lender – however must use preferred lender to receive the buy down. Lender can issue loan approvals in as little as 5 days and close in 15. Restrictions apply.
- Listing Status:
- Pending
- Data Last Updated:
- August 10, 2026 at 6:45PM
- Listing Office:
- Western Upstate Keller William : 864-225-8006
- Listing Agent:
- Berenice B Ramage :
- MLS ID:
- 1598466
- General: Ceiling Fan(s)Vaulted Ceiling(s)Ceiling SmoothSoaking TubWalk-In Closet(s)Laminate Counters
- Appliances: CooktopDishwasherDisposalRefrigeratorFree-Standing Electric RangeMicrowaveElectric Water Heater
- Laundry: 1st FloorWalk-inElectric Dryer HookupWasher HookupLaundry Room
- Basement: None
- Flooring: CarpetWoodLuxury Vinyl
- A/C: Electric
- Heating: Electric
- Fireplace: Gas LogFireplaceFireplaces: 1
- General: Other
- Style: Traditional
- Other Structures: PorchFront PorchPatio
- Parking: AttachedConcreteParking spaces: 2
- Roofing: Composition
- Windows: Storm Window(s)Vinyl/Aluminum TrimInsulated Windows
- General: Vinyl SidingOne and One HalfSlab
- HOA Amenities: PoolStreet Lights515.0Annually
- Golf: ClubhouseCommon AreasPlaygroundPool
- Originating MLS: Greater Greenville MLS
- County: Greenville
- Topography: Level
- Zoning: 0594.0501042.00
- Water: Public
- Sewer: Septic Tank
- Source: Greater Greenville MLS
This listing courtesy of Berenice B Ramage , Western Upstate Keller William
Monthly Payment
- Principal & Interest $
- Property Taxes $
- Home Insurance $
- VA Funding Fee $

 New - 3 days ago