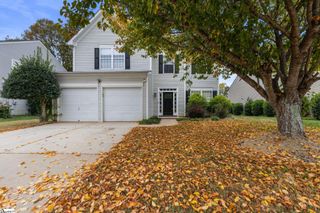
219 Pilcher Drive, Piedmont, SC 29673
- 3 beds |
- 3 baths |
- 1,798 sqft
 Single-Family Home
 Built in 2022
 8,712sqft lot
 2 car garage
 $172/sqft
 Listed 1 month ago
Property Description
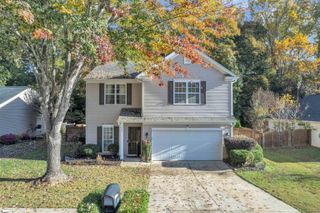
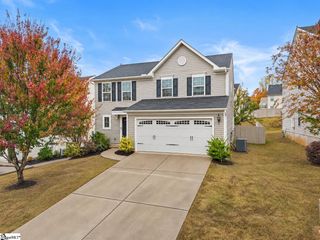
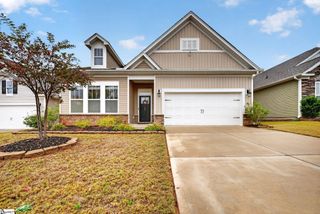
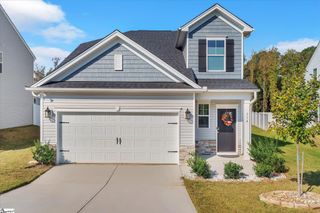
SELLER TO OFFER RATE BUY DOWN. Come home to a freshly painted house that still feels brand new, with the community pool a short stroll from your door. Built in 2022, this 3-bedroom, 2.5-bath Hidden Creek model by Great Southern Homes offers an open floor plan with a spacious great room, ideal for entertaining. The kitchen features granite countertops, stainless steel appliances, a built-in microwave, and a closet pantry. The primary suite includes two walk-in closets, double vanities, and a separate shower and tub. Luxury vinyl plank flooring runs through the main living areas. Smart features include a smart fridge, built-in Bluetooth speakers in the kitchen, a smart garage door opener, and Z-Wave thermostats that control the natural gas heat and central air. An energy-efficient tankless water heater provides hot water on demand, and an architectural shingle roof adds lasting durability. Outside, the covered porch overlooks a large, flat yard that backs up to the woods for added privacy. The 2-car garage adds convenient parking and storage. Enjoy the benefits of an established community, with easy access to Piedmont, Powdersville, and Greenville. Zoned for highly awarded Ellen Woodside Elementary, Woodmont Middle, and Woodmont High. USDA loan eligible. Schedule your showing today!
- Listing Status:
- Active
- Data Last Updated:
- November 9, 2026 at 10:45PM
- Listing Office:
- Vista Real Estate, LLC : 864-290-9394
- Listing Agent:
- Britta Lahr :
- MLS ID:
- 1605367
- Style: Traditional
- Other Structures: Front PorchPatio
- Parking: AttachedConcreteParking spaces: 2
- Roofing: Architectural
- Windows: Tilt Out Windows
- General: StoneVinyl SidingTwoSlab
- HOA Amenities: Pool650.0Annually
- Golf: Common AreasStreet LightsSidewalks
- Originating MLS: Greater Greenville MLS
- County: Greenville
- Topography: Level
- Zoning: Residential0593100108300
- Utilities: Underground Utilities
- Water: Public
- Sewer: Public Sewer
- Source: Greater Greenville MLS
This listing courtesy of Britta Lahr , Vista Real Estate, LLC
Monthly Payment
- Principal & Interest $
- Property Taxes $
- Home Insurance $
- VA Funding Fee $

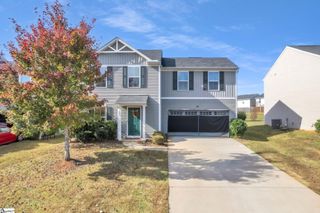
 New - 2 days ago