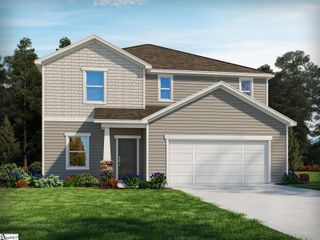
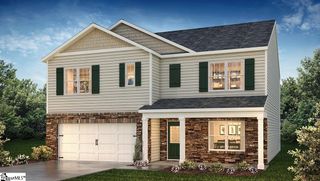
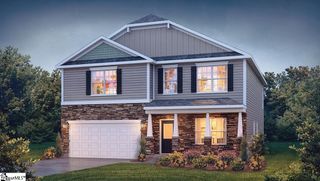
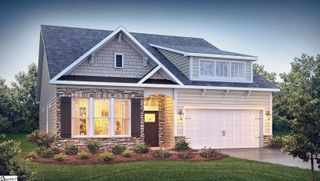
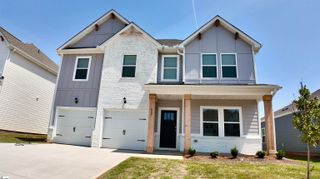
220 Slateford Circle, Piedmont, SC 29673
- 5 beds |
- 3 baths |
- 2,511 sqft
 Single-Family Home
  Built in 2023
  9,148sqft lot
 2 car garage
  $143/sqft
  Listed 20 days ago
Property Description
This home is located just 4 mins off I-85 and 20 minutes from Greenville or Anderson. Dogwood Ridge community is zoned for the award-winning Wren School District! Built in 2023, this nearly new home offers the space, flexibility, and location. Featuring 5 bedrooms and 3 full baths, the thoughtfully designed open floor plan includes a main level bedroom and main level full bath-perfect for overnight guests, extended family, or a private home office. Upstairs, you’ll find four additional bedrooms plus a spacious second living room space where everyone can spread out and relax. Create a game room, media space, home office, study area, or cozy family hangout—the possibilities are yours! The second-floor laundry room is conveniently located near the majority of the bedrooms, helping keep everyday laundry off the main living level. Outside, enjoy a fully fenced corner lot with room for pets, play, entertaining, or simply relaxing outdoors.
- Listing Status:
- Active
- Data Last Updated:
- September 24, 2026 at 11:45PM
- Listing Office:
- Jackson Stanley, REALTORS : 864-214-2747
- Listing Agent:
- Sandra Ronez :
- MLS ID:
- 1602968
- Style: TraditionalCraftsman
- Other Structures: Front PorchPatio
- Parking: AttachedPavedConcreteGarage Door OpenerDrivewayParking spaces: 2
- Roofing: Architectural
- Windows: Storm Window(s)Tilt Out WindowsInsulated Windows
- General: Brick VeneerVinyl SidingTwoSlab
- HOA Amenities: PoolStreet LightsRestrictive Covenants630.0Annually
- Golf: ClubhouseStreet LightsPool
- Originating MLS: Greater Greenville MLS
- County: Anderson
- Topography: Level
- Zoning: 2410701001000
- Fencing: Fenced
- Utilities: Underground UtilitiesCable Available
- Water: Public
- Sewer: Public Sewer
- Source: Greater Greenville MLS
This listing courtesy of Sandra Ronez , Jackson Stanley, REALTORS
Monthly Payment
- Principal & Interest $
- Property Taxes $
- Home Insurance $
- VA Funding Fee $

 New - 2 days ago