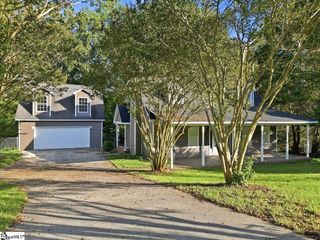
216 Westridge, Piedmont, SC 29673
- 4 beds |
- 3 baths |
- 2,052 sqft
 Single-Family Home
  Built in 1989
  0.57acre lot
 2 car garage
  $183/sqft
  Listed 2 hours ago
Property Description
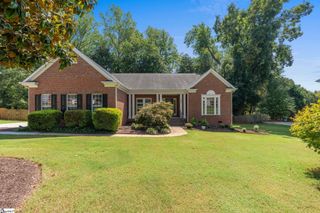
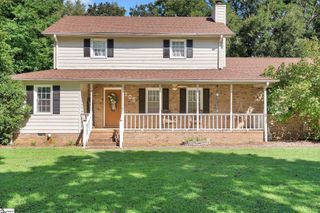
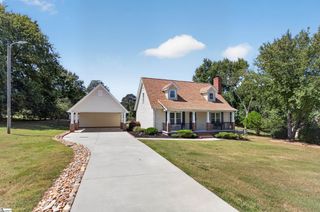
Welcome to 216 Westridge Dr, Piedmont, SC 29673, a 4-bedroom, 2.5-bathroom home set in a peaceful cul-de-sac within the established Westridge North community. Low HOA $55/year. Situated on a generous 0.57-acre lot, this home delivers space, privacy, and everyday functionality throughout. The main level welcomes you with a living room featuring built-in bookshelves and a natural gas fireplace, perfect for relaxing evenings at home. A separate dining room offers a dedicated space for meals and gatherings. The updated kitchen includes granite countertops and a kitchen island, providing generous prep space and casual dining in one. Main floor laundry adds everyday convenience, and a half bath completes the main level. Step outside to a covered front porch or unwind on the screened back deck overlooking a fully fenced backyard, ideal for pets, entertaining, or enjoying the outdoors in privacy. Upstairs, a split floor plan offers separation between the primary suite and secondary bedrooms. The primary suite includes a ceiling fan, two walk-in closets, and a private double vanity full bath with linen closet. Three additional bedrooms each include ceiling fans and share a full common bath with linen closet. The oversized side entry garage is a standout feature, offering a dedicated workshop space and built-in cabinets for extra storage, ideal for hobbyists, DIYers, or anyone who needs room to work and organize. An extended driveway pad provides additional parking for guests or multiple vehicles. Zoned for highly sought Powdersville schools and just 10 minutes to downtown Greenville, with convenient access to shopping, dining, and commuter routes throughout Upstate SC. Homes for sale in Piedmont SC, Greenville County homes for sale, move-in ready home near Powdersville, split bedroom floor plan, fenced backyard, no HOA, oversized garage.
- Listing Status:
- Active
- Data Last Updated:
- September 22, 2026 at 3:47PM
- Listing Office:
- Keller Williams Realty : 864-574-6000
- Listing Agent:
- Leda Othman :
- MLS ID:
- 1604428
- Style: Craftsman
- Other Structures: EnclosedFront PorchDeckRear PorchScreened
- Parking: See RemarksParking PadPavedConcreteSide/Rear EntryAttachedParking spaces: 2
- Roofing: Composition
- General: Vinyl SidingTwoCrawl Space
- HOA Amenities: Common Area Ins.Street LightsBy-LawsRestrictive Covenants55.0Annually
- Golf: Common AreasStreet Lights
- Originating MLS: Greater Greenville MLS
- County: Anderson
- Topography: Level
- Zoning: 2150501022000
- Fencing: Fenced
- Water: Public
- Sewer: Septic Tank
- Source: Greater Greenville MLS
This listing courtesy of Leda Othman , Keller Williams Realty
Monthly Payment
- Principal & Interest $
- Property Taxes $
- Home Insurance $
- VA Funding Fee $

 New - 1 hour ago