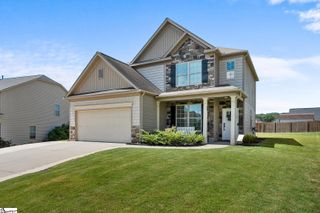
121 Century Oaks Drive, Easley, SC 29642
- 3 beds |
- 3 baths |
- 2,244 sqft
 Single-Family Home
  Built in 1998
  0.57acre lot
 2 car garage
  $200/sqft
  Listed 1 day ago
Property Description
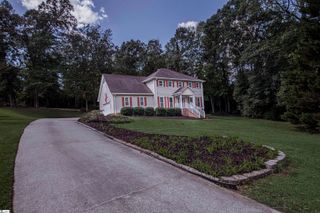
Welcome to this beautifully maintained one-story home, offering 2,250 square feet of comfortable living space in the established Hornbuckle community, just minutes from downtown Easley and Greenville. The desirable split floorplan features 3 bedrooms and 3 baths, along with a versatile flex room that makes an ideal study or home office. This home’s spacious, open floor plan is ideal for comfortable living and entertaining. When you enter, you will come into an inviting living room that features high ceilings, a gas log fireplace as the central focal point, and tall windows that allow natural light to fill the room. The kitchen is a cook’s dream with a gas range, ample cabinets and a pantry for storage! Just off the kitchen, the beautiful sunroom is a favorite spot to start the morning or unwind at the end of the day because of its peaceful views of the large, private, wooded backyard. The screened porch is the perfect outdoor space to relax and enjoy the beauty and sounds of nature, or to gather with friends and family for your favorite football games on crisp fall afternoons. The recently updated, maintenance-free composite deck and stairs provide additional outdoor space for grilling and entertaining. All the windows throughout the home have been replaced by the current owners; a great update that enhances the homes overall appeal. Another appealing feature is the easy access from the garage, with only two steps into the home—making everyday comings and goings especially convenient. And you will love having 2 separate floored attic storage areas to store seasonal items and all your extras. With its one-level living, and fabulous indoor-outdoor living spaces, this well-maintained home is ready to welcome its next owner. Schedule your showing today!! Listing agent, Heather Stemann, Encore Realty, heather@encorerealtysc.com
- Listing Status:
- Active
- Data Last Updated:
- September 22, 2026 at 4:45PM
- Listing Office:
- Encore Realty : 864-326-5047
- Listing Agent:
- Heather Stemann :
- MLS ID:
- 1604341
- General: Under Ground IrrigationBath
- Style: Ranch
- Other Structures: DeckScreened
- Parking: AttachedConcreteGarage Door OpenerSide/Rear EntryYard DoorParking spaces: 2
- Roofing: Architectural
- Windows: Tilt Out WindowsVinyl/Aluminum TrimInsulated Windows
- General: Brick VeneerVinyl SidingOneCrawl Space
- HOA Amenities: Common Area Ins.PoolStreet LightsBy-Laws495.0Annually
- Golf: ClubhouseStreet LightsPlaygroundPoolWalking Trails
- Originating MLS: Greater Greenville MLS
- County: Anderson
- Topography: Level
- Zoning: 2130802005000
- Utilities: Underground UtilitiesCable Available
- Water: Public
- Sewer: Septic Tank
- Source: Greater Greenville MLS
This listing courtesy of Heather Stemann , Encore Realty
Monthly Payment
- Principal & Interest $
- Property Taxes $
- Home Insurance $
- VA Funding Fee $

 New - 3 hours ago