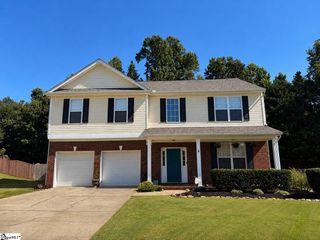
67 Washington Drive, Piedmont, SC 29673
- 3 beds |
- 3 baths |
- 2,600 sqft
 Single-Family Home
  Built in 1989
  0.66acre lot
 2 car garage
  $183/sqft
  Listed 1 day ago
Property Description
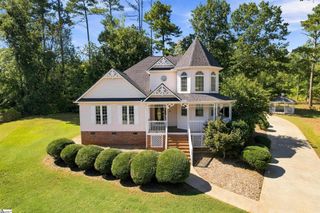
POWDERSVILLE SCHOOLS AND NO HOA! Come home to this beautiful three bedroom, two & a half bath that sits just minutes from highway 153, 123 & 85 in a well established neighborhood. In a culdesac & ready for a new owner, this home has so many wonderful attributes. Enter in the front door & you will find a spacious great room with a gas fireplace to the right & a center staircase in the foyer. To the left of the staircase, you will find a formal dining room beside the kitchen. The kitchen is truly incredible, offering tons of cabinet space, granite countertops as well as a walk-in pantry & a half bath nearby for guests & convenience. There is also a breakfast area near the laundry room, nicely recessed into the bayed windows. Upstairs, you will find the master & two additional bedrooms plus a spacious, wood adorned, bonus room. The master bedroom features two oversized closets. The home is adorned with beautiful hardwoods throughout with the exception of the bonus & bathrooms. There is luxury vinyl plank in the bathrooms. The home has had the windows updated in recent years and fresh paint in each room except the kitchen. Outside, you will find a extensive decking system (approximately 18.5x15.5) with built in seating & raised boxes for all of your seasonal planting needs as well as generous parking space for extra vehicles. This home is in a great location with area medical services, shopping, the YMCA and other gyms as well as recreational facilities. Schedule your showing today to see 67 Washington Drive in Piedmont, SC.
- Listing Status:
- Active
- Data Last Updated:
- September 22, 2026 at 5:45PM
- Listing Office:
- Western Upstate Keller William : 864-225-8006
- Listing Agent:
- Shelley Croft :
- MLS ID:
- 1604353
- General: Other
- Style: Traditional
- Other Structures: PorchFront PorchDeck
- Parking: AttachedParking PadPavedConcreteOtherNoneParking spaces: 2
- Roofing: Architectural
- Windows: Tilt Out WindowsVinyl/Aluminum Trim
- General: Brick VeneerVinyl SidingTwoCrawl Space
- HOA Amenities: None
- Golf: None
- Originating MLS: Greater Greenville MLS
- County: Anderson
- Zoning: 2140701039000
- Water: Public
- Sewer: Septic Tank
- Source: Greater Greenville MLS
This listing courtesy of Shelley Croft , Western Upstate Keller William
Monthly Payment
- Principal & Interest $
- Property Taxes $
- Home Insurance $
- VA Funding Fee $

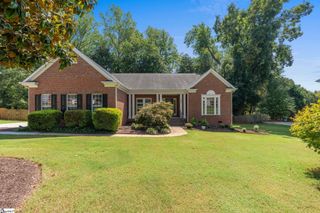
 New - 1 day ago