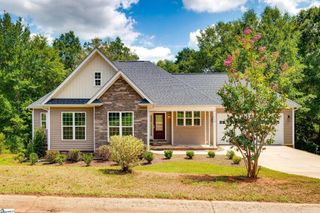
109 Harrison Road, Easley, SC 29642
- 3 beds |
- 2 baths |
- 1,894 sqft
 Single-Family Home
  Built in ——
  1.16acre lot
 3 car garage
  $237/sqft
  Listed 11 days ago
Property Description
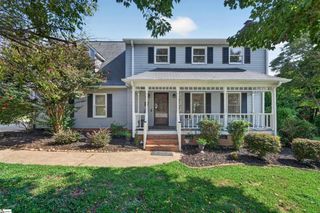
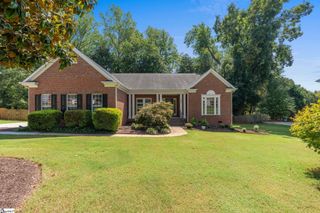
This beautiful semi-custom home sits on a spacious 1.16-acre parcel with no HOA, located in the desirable Powdersville School District. A standout feature is the 30x20 fenced workshop/garage with 200-amp service—ideal for parking vehicles, pursuing hobbies, or creating a separate workspace away from the main home.When you step through the front door and you’ll find a bright dining room with attractive trim and trey ceiling on your left. The home then opens into a welcoming great room with soaring ceilings and a cozy gas-log fireplace. Adjacent to the great room are the kitchen and a sunny, inviting breakfast room. At the rear of the home, a large covered porch with new decking provides an expansive outdoor living area perfect for entertaining, grilling, or simply relaxing while enjoying the privacy of the fenced backyard.The thoughtfully designed split floor plan places the primary suite at the right rear of the home, with the guest bedrooms on the left. A convenient walk-through laundry room is located just off the garage.Upstairs, a spacious bonus room offers flexible living space and could easily serve as a fourth bedroom. Beyond it lies generous attic storage that may hold potential for future finishing and expansion. If you are looking for a 3-4 bedroom semi custom home, a large 1+ acre parcel, a spacious 30x20 extra garage with its own entrance, and no HOA, in one of the upstate most popular areas, then you should come check this homesite out!
- Listing Status:
- Active
- Data Last Updated:
- September 22, 2026 at 5:45PM
- Listing Office:
- Carolina Realty Associates : 864-525-0736
- Listing Agent:
- Jonathan E Kostyra :
- MLS ID:
- 1603514
- Style: RanchCountry
- Other Structures: Front PorchDeck
- Parking: AttachedPavedWorkshop in GarageDetachedParking spaces: 3
- Roofing: Architectural
- Windows: Vinyl/Aluminum Trim
- General: Brick VeneerVinyl SidingOne and One HalfCrawl Space
- HOA Amenities: None
- Golf: None
- Originating MLS: Greater Greenville MLS
- County: Anderson
- Zoning: 2380001071000
- Water: Public
- Sewer: Septic Tank
- Source: Greater Greenville MLS
This listing courtesy of Jonathan E Kostyra , Carolina Realty Associates
Monthly Payment
- Principal & Interest $
- Property Taxes $
- Home Insurance $
- VA Funding Fee $

 New - 2 hours ago