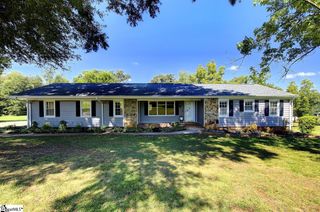
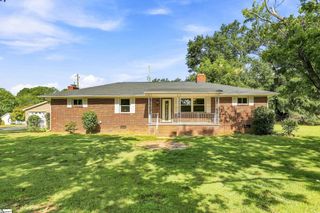
636 Highway 17, Piedmont, SC 29673
- 3 beds |
- 2 baths |
- 1,680 sqft
 Single-Family Home
  Built in 1975
  3.96acre lot
 —— car garage
  $238/sqft
  Listed 1 hour ago
Property Description
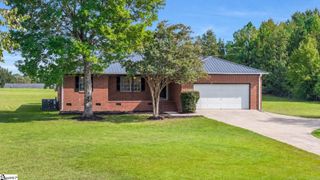
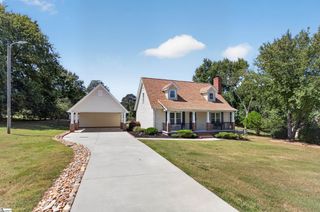
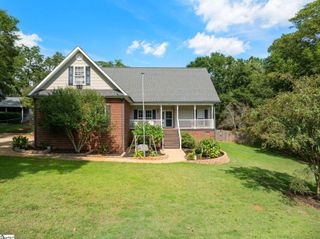
Enjoy peaceful country living in the highly desired Wren School District. Home situated on 3.96 acres. This inviting 3 bedrm, 2 bath home offers privacy, versability, and plenty of room to enjoy the outdoors. The spacious primary suite offers wonderful flexibilty & could potentially serve as an inlaw suite featuring beautiful french doors that open directly to the deck. An extra wide hall and bath designed with handicap accessibility in mind add to the homes functionality. This unique property features a separate barn with loft, stained glass workshop, tool shed, and chicken coop - perfect for hobbies, a mini farm, workshop space or just extra storage. Solar panels are another added feature. Inside, you will find numerous updates, including fresh paint, bath updates and some flooring. The seller is also offering a $5000 flooring allowance for the new homeowner to personalize to their liking. Relax on the screened in back porch watching the deer and other nature or step outside and enjoy nearly 4 acres of peaceful surroundings. With plenty of usable outdoor space and multiple buildings, there is room for gardening, hobbies or just extra breathing room. For added peace of mind, home and termite inspections both were just completed and available. Home being sold AS IS. Some pictures have been enhanced for lighting but not to change the reality. Great home, Great location. NO HOA!
- Listing Status:
- Active
- Data Last Updated:
- September 22, 2026 at 4:45PM
- Listing Office:
- Agent Group Realty - Upstate : 864-686-6786
- Listing Agent:
- Cheryl A Walters :
- MLS ID:
- 1604441
- Style: Ranch
- Other Structures: Front PorchDeckScreened
- Parking: NoneGravelUnpavedDrivewayParking spaces: 0
- Roofing: Composition
- General: Brick VeneerOneCrawl Space
- HOA Amenities: None
- Golf: None
- Originating MLS: Greater Greenville MLS
- County: Anderson
- Zoning: 2170004005000
- Utilities: Cable AvailablePhotovoltaics Third-Party Owned
- Water: Public
- Sewer: Septic Tank
- Source: Greater Greenville MLS
This listing courtesy of Cheryl A Walters , Agent Group Realty - Upstate
Monthly Payment
- Principal & Interest $
- Property Taxes $
- Home Insurance $
- VA Funding Fee $