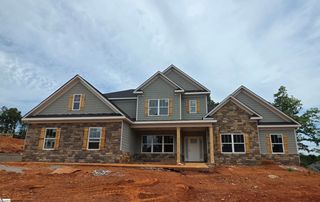
304 Dumain Court, Piedmont, SC 29673
- 5 beds |
- 4 baths |
- 3,754 sqft
 Single-Family Home
  Built in 2026
  0.5acre lot
 3 car garage
  $192/sqft
  Listed 26 days ago
Property Description
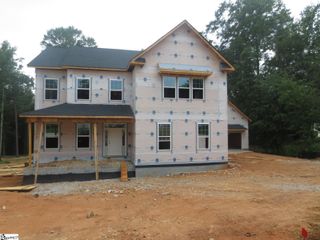
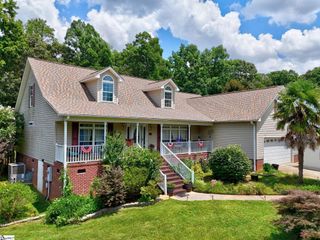
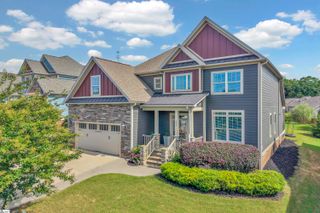
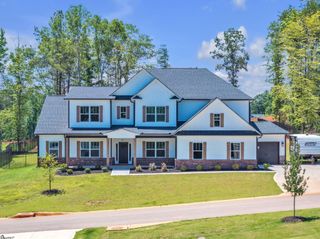
This beautifully crafted home includes 3,754 square feet, 5 bedrooms, and 3.5 baths. The gourmet kitchen makes a statement with its premium finishes, upgraded cabinets, and stainless steel appliances. The first-floor primary bedroom suite features a lavish bathroom and huge walk-in closet. A large loft space on the second floor creates an abundance of living options that are perfect for the way you live. Backyard areas provide ample space for activities, grilling, and vacationing at home. Includes spacious 3-car garage as well! Westpoint Gardens is a new home community in Piedmont, SC, offering architectural excellence, expansive half-acre home sites, premium features, and quality craftsmanship, all within walking distance to Woodmont High School.
- Listing Status:
- Active
- Data Last Updated:
- August 10, 2026 at 5:45PM
- Listing Office:
- Toll Brothers Real Estate, Inc : 843-388-8483
- Listing Agent:
- James T Matthews :
- MLS ID:
- 1597660
- Style: TraditionalCraftsman
- Other Structures: Front PorchRear PorchPatio
- Parking: AttachedPavedConcreteGarage Door OpenerParking spaces: 3
- Roofing: Architectural
- Windows: Tilt Out WindowsVinyl/Aluminum Trim
- General: Hardboard SidingTwoSlab
- HOA Amenities: Street LightsRestrictive Covenants775.0Annually
- Golf: Common AreasSidewalks
- Originating MLS: Greater Greenville MLS
- County: Greenville
- Topography: Level
- Zoning: 0595050106109
- Utilities: Underground UtilitiesCable Available
- Water: Public
- Sewer: Septic Tank
- Source: Greater Greenville MLS
This listing courtesy of James T Matthews , Toll Brothers Real Estate, Inc
Monthly Payment
- Principal & Interest $
- Property Taxes $
- Home Insurance $
- VA Funding Fee $

 New - 17 hours ago