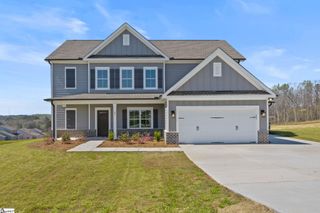
120 Lillie Marie Drive, Piedmont, SC 29673
- 5 beds |
- 3 baths |
- 3,265 sqft
 Single-Family Home
  Built in 2003
  0.61acre lot
 2 car garage
  $176/sqft
  Listed 1 month ago
Property Description
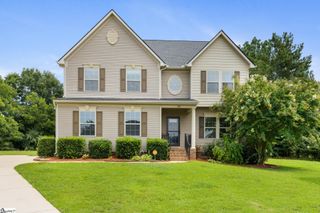
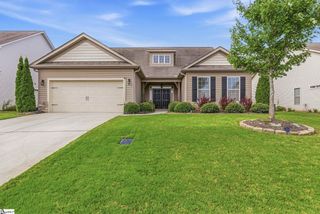
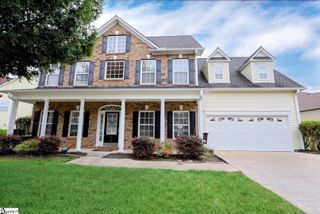
WREN district and INGROUND POOL!!! This spacious two-story Cape Cod offers 5 bedrooms and 3 full bathrooms, combining comfort, functionality, and an exceptional location. The main level features a highly desirable split-bedroom floor plan with 3 bedrooms and 2 baths, including a private primary suite complete with a jetted tub, separate shower, and dual vanities. Upstairs, you'll find 2 additional bedrooms and a full bathroom, along with a dedicated heating and cooling unit, ideal for guests, growing families, or a home office. Enjoy peaceful outdoor living from the inviting rocking chair front porch or the covered back deck overlooking the private, fenced backyard. The backyard backs up to woods and features a 20' x 40' in-ground swimming pool, creating the perfect setting for relaxing or entertaining. The neighborhood also offers a scenic walking trail to the lake, adding to the appeal of this wonderful community.
- Listing Status:
- Active
- Data Last Updated:
- August 10, 2026 at 6:45PM
- Listing Office:
- Coldwell Banker Caine - Anders : 864-225-3788
- Listing Agent:
- Jennifer Kinard :
- MLS ID:
- 1597405
- General: Bath
- Style: Cape Cod
- Other Structures: DeckRear Porch
- Pool: In Ground
- Parking: AttachedConcreteGarage Door OpenerRV Access/ParkingBoatParking spaces: 2
- Roofing: Architectural
- Windows: Tilt Out WindowsVinyl/Aluminum TrimInsulated Windows
- General: Brick VeneerVinyl SidingTwoCrawl Space
- HOA Amenities: None
- Golf: Neighborhood Lake/PondWalking Trails
- Originating MLS: Greater Greenville MLS
- County: Anderson
- Zoning: 2150107007
- Fencing: Fenced
- Water: Public
- Sewer: Septic Tank
- Source: Greater Greenville MLS
This listing courtesy of Jennifer Kinard , Coldwell Banker Caine - Anders
Monthly Payment
- Principal & Interest $
- Property Taxes $
- Home Insurance $
- VA Funding Fee $

 New - 19 hours ago