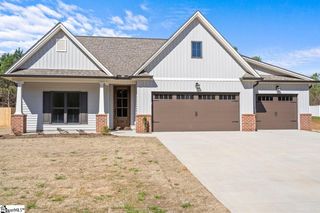
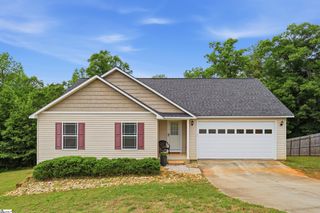
33 Golden Lane, Piedmont, SC 29673
- 3 beds |
- 2 baths |
- 1,424 sqft
 Single-Family Home
  Built in 1967
  7.1acre lot
 —— car garage
  $298/sqft
  Listed 19 days ago
Property Description
Are you looking for your own oasis away from the hustle and bustle of life? Situated on 7.1 acres of (potentially sub-dividable) land, this three bedroom, two bath ranch-style home may just fit the ticket. The last home on a dead end street this house is tucked away from the view of neighbors and has a wooded, tranquil setting. With a creek running along one side of the property, and hardwoods throughout much of the acreage, it's perfect for nature lovers, hunters, or those seeking some respite from the busyness of their every day pace. As you pull up the driveway you'll notice a rocking chair front porch perfect for enjoying your morning coffee or sipping an ice cold lemonade on a hot summer's day. As you enter the home you'll notice the brand new luxury plank flooring that was just installed making the home cohesive and cleaning a breeze. The open concept kitchen, dining, living allows for easy entertaining or family togetherness. The step-down living room has a cozy wood-burning fireplace with wood caddy. The kitchen has stainless steel appliances, space for a table, plenty of prep space, and a large walk-in closet that houses the laundry as well as space for pantry items! The two secondary bedrooms are conveniently down the hall with access to a hall bath. The primary en-suite is in the rear of the home and has double closets, and it's own spacious bathroom with tiled tub surround. A workshop is on the property and could come in handy for anyone who likes to tinker or for tools and lawn equipment. Come walk a piece of paradise before it's gone! Lisitng agent, Jessica Franco, Encore Realty, jessica@encorerealtysc.com
- Listing Status:
- Active
- Data Last Updated:
- August 10, 2026 at 6:45PM
- Listing Office:
- Encore Realty : 864-326-5047
- Listing Agent:
- Jessica Franco :
- MLS ID:
- 1598459
- Style: Ranch
- Other Structures: Front PorchRear Porch
- Parking: NoneCircular DrivewayGravelUnpavedDrivewayParking spaces: 0
- Roofing: Architectural
- Windows: Vinyl/Aluminum Trim
- General: Brick VeneerVinyl SidingOneCrawl Space
- HOA Amenities: None
- Golf: None
- Originating MLS: Greater Greenville MLS
- County: Greenville
- Topography: Level
- Zoning: 0611.0301018.00
- Water: Well
- Sewer: Septic Tank
- Source: Greater Greenville MLS
This listing courtesy of Jessica Franco , Encore Realty
Monthly Payment
- Principal & Interest $
- Property Taxes $
- Home Insurance $
- VA Funding Fee $