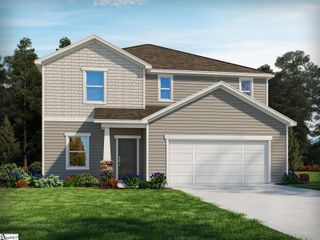
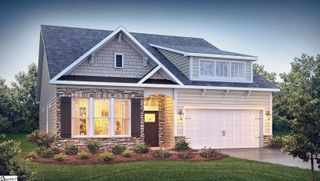
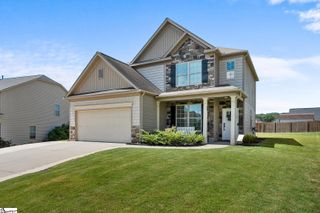
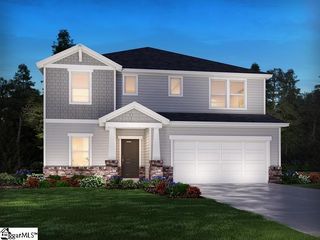
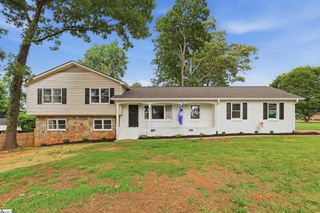
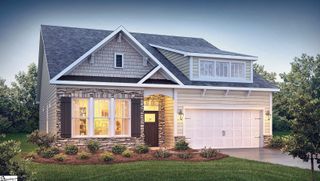
412 Strayhorn Street, Piedmont, SC 29673
- 5 beds |
- 3 baths |
- 2,511 sqft
 Single-Family Home
  Built in 2024
  9,583sqft lot
 2 car garage
  $189/sqft
  Listed 21 hours ago
Property Description
Welcome home to this beautifully maintained 5-bedroom, 3-bath home in the desirable Woodglen community of Piedmont! Offering over 2,500 square feet of living space, this home has been immaculately cared for and is truly move-in ready. Inside, you’ll find an updated kitchen with Quartz countertops, there is plenty of space for cooking and entertaining, along with a separate home office featuring glass French doors—perfect for working from home or creating a quiet flex space. The spacious primary suite is a standout, offering plenty of room to unwind, while four additional bedrooms provide flexibility for family, guests, or hobbies. Enjoy the upstairs loft space for an entertainment area or a secondary home office. Step outside and enjoy your own backyard retreat featuring a saltwater in-ground pool ranging from approximately 3 to 5.5 feet deep—perfect for cooling off, entertaining, or relaxing throughout the warmer months. A detached storage shed also conveys with the property, providing additional space for lawn equipment, pool supplies, and more. The pergola conveys with the home. Beyond the home, Woodglen offers fantastic community amenities, including a large playground, pickleball courts, clubhouse, and community pool. With over 2,500 square feet, 5 bedrooms, a dedicated office, updated kitchen, private in-ground pool, and access to neighborhood amenities, this home offers an incredible combination of space, comfort, and lifestyle. Schedule your private showing today!
- Listing Status:
- Active
- Data Last Updated:
- September 23, 2026 at 1:45PM
- Listing Office:
- Bluefield Realty Group : 864-362-2375
- Listing Agent:
- Jake Agresti :
- MLS ID:
- 1604453
- General: Other
- Style: TraditionalCraftsman
- Other Structures: Patio
- Pool: In Ground
- Parking: AttachedConcreteParking spaces: 2
- Roofing: Architectural
- Windows: Tilt Out WindowsVinyl/Aluminum TrimInsulated Windows
- General: Brick VeneerVinyl SidingTwoSlab
- HOA Amenities: PoolRecreation FacilitiesStreet LightsBy-LawsRestrictive Covenants575.0Annually
- Golf: ClubhouseCommon AreasPlaygroundPoolTennis Court(s)
- Originating MLS: Greater Greenville MLS
- County: Anderson
- Topography: Level
- Zoning: 2401001157000
- Fencing: Fenced
- Utilities: Underground UtilitiesCable Available
- Water: Public
- Sewer: Public Sewer
- Source: Greater Greenville MLS
This listing courtesy of Jake Agresti , Bluefield Realty Group
Monthly Payment
- Principal & Interest $
- Property Taxes $
- Home Insurance $
- VA Funding Fee $