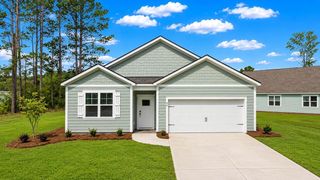
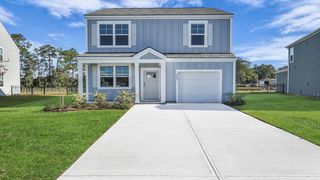
3105 Macaron Court, Ravenel, SC 29470
- 3 beds |
- 2 baths |
- 1,868 sqft
 Single-Family Home
 Built in 2026
 6,098sqft lot
 2 car garage
 $236/sqft
 Listed 20 days ago
Property Description
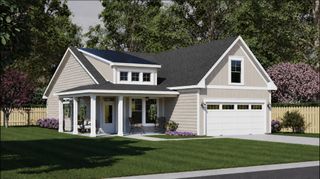
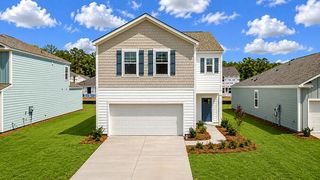
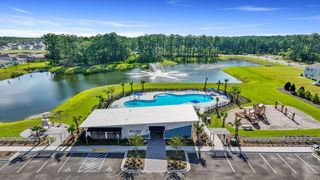
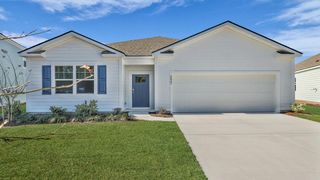
Welcome to Tea Farm and the popular Madison floor plan in the Presidents Series by Ashton Woods. This thoughtfully designed single-story home offers 1,868 square feet of open-concept living with 3 bedrooms, 2 baths, a private study with glass French doors, and a 2-car garage. Scheduled for completion in January 2027, this home features the stunning Coastal Design Collection with luxury vinyl plank flooring throughout the main living areas, designer-selected finishes, and an upgraded glass front door.The gourmet kitchen is a showstopper, showcasing 42-inch white shaker cabinets, a designer blue coastal backsplash, split cooking layout, vent hood, and an oversized island overlooking the spacious family room with fireplace. The extended dining area and covered rear porch create the perfecspace for entertaining and everyday living. Retreat to the private primary suite featuring a luxurious tiled walk-in shower and tranquil views of the pond, trees, and natural surroundings beyond. The family room also enjoys picturesque pond and wooded views, providing a beautiful backdrop year-round. Additional upgrades include a 20-foot-wide driveway extension, extended covered rear porch, fireplace, study with glass doors, and designer finishes throughout. Located in Tea Farm, residents enjoy a convenient Ravenel location with easy access to Charleston, area beaches, shopping, dining, and outdoor recreation.
- Listing Status:
- Active
- Date Added:
- October 21, 2026
- Data Last Updated:
- November 10, 2026 at 7:07AM
- Listing Office:
- Ashton Charleston Residential :
- MLS ID:
- 26028887

- General: None
- Style: Ranch
- Parking: 2 Car Garage
- Roofing: Architectural
- Windows: ENERGY STAR Qualified Windows
- General: Cement Siding1Slab
- Originating MLS: CHS Regional MLS
- County: Charleston
- Utilities: Berkeley Elect Co-OpCharleston Water Service
- Water: Public
- Sewer: Public Sewer
- Source: CHS Regional MLS
This listing courtesy of Ashton Charleston Residential
Monthly Payment
- Principal & Interest $
- Property Taxes $
- Home Insurance $
- VA Funding Fee $