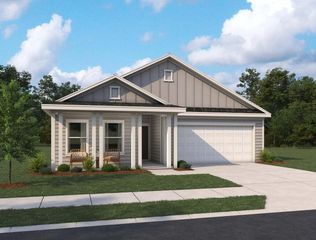
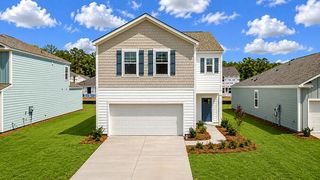
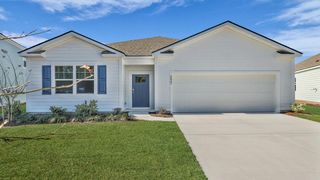
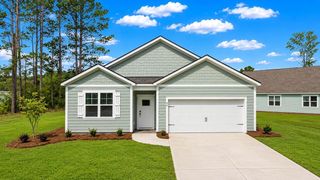
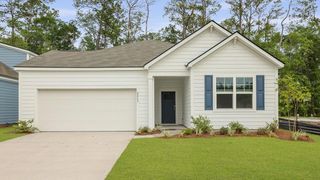
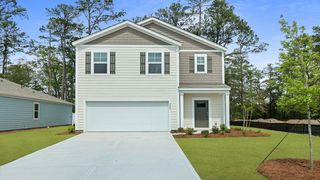
3223 Dalmore Drive, Ravenel, SC 29470
- 4 beds |
- 3 baths |
- 2,174 sqft
 Single-Family Home
 Built in 2026
 5,663sqft lot
 2 car garage
 $190/sqft
 Listed 21 days ago
Property Description
New Construction Home in Ravenel, SC | To Be Built with Early Winter Completion | Lowcountry Living Near Charleston & Edisto BeachWelcome to 3223 Dalmore Drive in the Hillcrest community of Ravenel, South Carolina, offering modern new construction living in a peaceful Lowcountry setting. Ideally located just minutes from Edisto Beach, 15 minutes from Johns Island, and 20 minutes from West Ashley, this home provides convenient access to Highway 17, Charleston, and surrounding coastal destinations. The Elston offers a thoughtfully designed two-story layout with 4 bedrooms, 2.5 bathrooms, a spacious loft, and a 2-car garage. The first floor features an open-concept kitchen overlooking the large great room, creating an inviting space for everyday living and entertaining. A convenient powder room and rear patio complete the main level. Upstairs, the private primary suite includes an en-suite bath and walk-in closet. Three additional bedrooms, a full bathroom, laundry room, and versatile loft provide plenty of space for guests, a home office, or additional living area. Don't miss the opportunity to make this beautiful new construction home in Hillcrest yours and enjoy the best of Lowcountry living. *Under Construction. Sq footage is approximate. Details, styles, & colors may vary.*
- Listing Status:
- Active
- Date Added:
- October 20, 2026
- Data Last Updated:
- November 10, 2026 at 7:07AM
- Listing Office:
- D R Horton Inc :
- MLS ID:
- 26028742

- General: None
- Style: Traditional
- Parking: 2 Car Garage
- Roofing: Architectural
- Windows: Thermal Windows/Doors
- General: Cement Siding2Slab
- Originating MLS: CHS Regional MLS
- County: Charleston
- Utilities: Berkeley Elect Co-OpCharleston Water Service
- Water: Public
- Sewer: Public Sewer
- Source: CHS Regional MLS
This listing courtesy of D R Horton Inc
Monthly Payment
- Principal & Interest $
- Property Taxes $
- Home Insurance $
- VA Funding Fee $