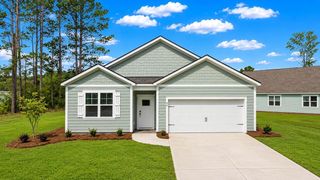
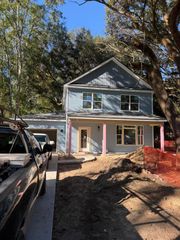
3211 Dalmore Drive, Ravenel, SC 29470
- 4 beds |
- 2 baths |
- 1,936 sqft
 Single-Family Home
 Built in 2026
 5,663sqft lot
 2 car garage
 $211/sqft
 Listed 1 month ago
Property Description
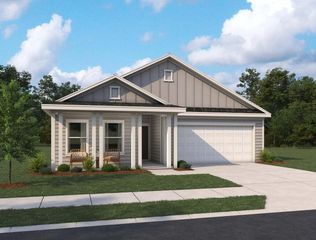
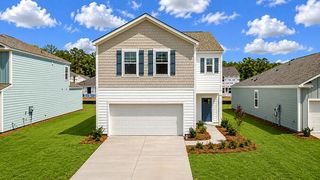
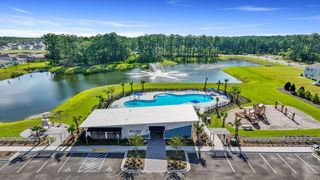
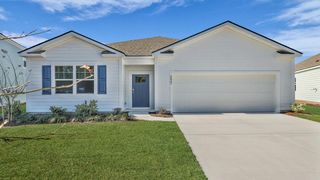
Welcome to 3211 Dalmore Drive in the sought-after Hillcrest community, where Lowcountry charm meets modern convenience. Ideally located in Ravenel, just minutes from Charleston, Johns Island, Kiawah, Folly, and Edisto Beach, Hillcrest offers residents a resort-style pool, open-air clubhouse, and easy access to shopping, dining, and outdoor recreation. The popular Litchfield floorplan features approximately 2,029 square feet of thoughtfully designed single-story living with 4 bedrooms, 2 bathrooms, and a 2-car garage. The heart of the home is its spacious open-concept layout, where the kitchen seamlessly flows into the dining and living areas, creating the perfect space for gathering. The private owner's suite offers a relaxing retreat with a generous walk-in closet and well-appointed bath, while three additional bedrooms provide flexibility for guests, home offices, or hobbies. With stylish finishes, smart home technology, and a warm, welcoming design, this home perfectly balances comfort, functionality, and everyday living. With its unbeatable Lowcountry location, resort-style amenities, and thoughtfully designed single-story layout, 3211 Dalmore Drive offers the perfect opportunity to enjoy comfort, convenience, and coastal living at its finest. *Under Construction: Square footage is approximate. Styles, Details, & Colors may vary.*
- Listing Status:
- Active
- Date Added:
- October 5, 2026
- Data Last Updated:
- November 10, 2026 at 12:06PM
- Listing Office:
- D R Horton Inc :
- MLS ID:
- 26027556

- General: None
- Style: RanchTraditional
- Parking: 2 Car Garage
- Roofing: Architectural
- Windows: Thermal Windows/Doors
- General: Cement Siding1Slab
- Originating MLS: CHS Regional MLS
- County: Charleston
- Utilities: Berkeley Elect Co-OpCharleston Water Service
- Water: Public
- Sewer: Public Sewer
- Source: CHS Regional MLS
This listing courtesy of D R Horton Inc
Monthly Payment
- Principal & Interest $
- Property Taxes $
- Home Insurance $
- VA Funding Fee $