6224 Martin Street, Ravenel, SC 29470
- 4 beds |
- 4 baths |
- 2,000 sqft
 Single-Family Home
 Built in 2026
 0.5acre lot
 2 car garage
 $247/sqft
 Listed 2 months ago
Property Description
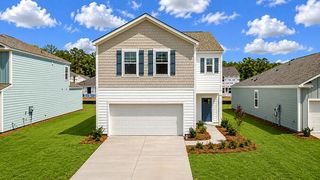
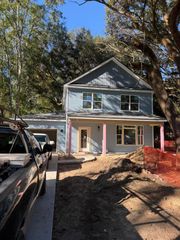
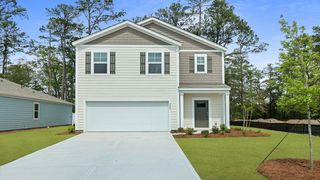
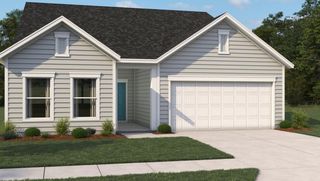
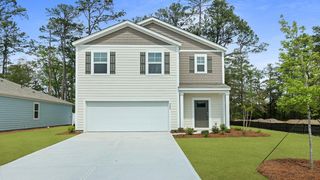
Set on Martin Street in Ravenel, this brand-new four-bedroom home offers the breathing room of country living without leaving everyday essentials far behind. Across approximately 2,000 square feet, its three-and-a-half-bath layout brings together new construction, practical proportions, and flexible spaces designed for modern routines.A large finished room over the garage is approx 300 sq ft NOT INCLUDED IN SQ FOOTAGE (needs mini split added for heating and air). The main living areas provide an inviting setting for weeknight dinners, relaxed weekends, and gatherings with friends. Four bedrooms create options beyond sleeping quarters, whether you need a dedicated office, hobby room,guest accommodations, or space to grow. A conveniently placed half bath supports daily living and entertaining, while two full bathrooms serve the private areas of the home. Thoughtful storage helps keep belongings organized, allowing rooms to feel calm, open, and ready for your personal style. Outside, the property invites you to make the most of Ravenel's quieter pace. Envision garden beds, a play area, outdoor dining, or evenings spent beneath the Lowcountry sky. As a newly built residence, it offers a clean slate and the confidence of unused finishes, all wrapped in a quality-focused home that is ready for its first chapter. Nearby conveniences add balance to the peaceful setting. Less than 30 minutes to West Ashley and all it has to offer. If you have been searching for more space, a low maintenance new home, and a relaxed county setting, 6224 Martin St deserves a closer look. Schedule your showing and imagine what comes next.
- Listing Status:
- Active
- Date Added:
- September 4, 2026
- Data Last Updated:
- November 10, 2026 at 7:07AM
- Listing Office:
- The Boulevard Company :
- MLS ID:
- 26025128

- General: None
- Style: CottageCraftsman
- Parking: Attached2 Car GarageGarage Door Opener
- Roofing: Architectural
- General: Vinyl Siding2Slab
- Originating MLS: CHS Regional MLS
- County: Charleston
- Water: Well
- Sewer: Septic Tank
- Source: CHS Regional MLS
This listing courtesy of The Boulevard Company
Monthly Payment
- Principal & Interest $
- Property Taxes $
- Home Insurance $
- VA Funding Fee $