1110 Sanctuary Dr, Ridgeland, SC 29936
- 3 beds |
- 2 baths |
- 1,618 sqft
 Single-Family Home
  Built in 2026
  8,712sqft lot
 2 car garage
  $241/sqft
  Listed 21 days ago
Property Description
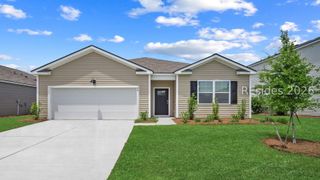
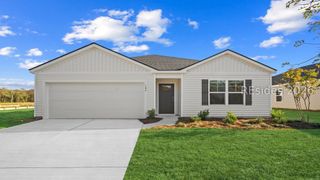
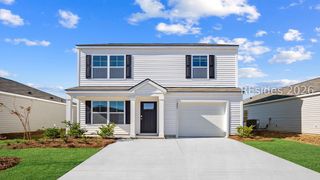
LARGE CORNER LOT IN NEW PHASE! The Retreat at East Argent offers resort-style living in a natural gas community - meet the Aria! This one-story Aria plan offers the perfect open floorplan featuring 9ft ceilings throughout for modern living! Enjoy a chef's kitchen with a large central island, spacious pantry, stainless steel appliances, and quartz countertops. The huge family room and generously sized breakfast room open to a covered back patio - perfect for relaxing or entertaining. The private primary suite includes a generous walk-in closet plus a secondary closet, double vanity, large walk-in shower, and private water closet. This community offers conveniences of a Parker's and a brand new stunning YMCA with indoor pool! Schedule your tour today - models open daily! Pictures, photographs, colors, features, & sizes are for illustration purposes only and will vary from the homes as built. The photos are Not of subject property. More information on programs and options are available for this home.
- Listing Status:
- Pending
- Data Last Updated:
- July 29, 2026 at 3:20AM
- MLS ID:
- 511252

- General: AtticMain Level PrimaryMultiple ClosetsPull Down Attic StairsSmooth CeilingsSeparate ShowerSmart ThermostatPantry
- Appliances: DishwasherDisposalMicrowaveTankless Water Heater
- Flooring: CarpetVinyl
- A/C: Central AirElectric
- Heating: Gas
- Eco/Green Feature: Water Heater
- General: Paved DrivewayPatio
- Style: One Story
- Other Structures: Patio
- Pool: Community
- Parking: DrivewayGarageTwo Car Garage
- Roofing: Fiberglass
- Windows: Insulated WindowsScreens
- General: Vinyl Siding1
- HOA Amenities: Fitness CenterFire PitPlaygroundPoolTrail(s)
- Originating MLS: HILTONHEAD_HHI
- County: Jasper
- View: Landscaped
- Water: Public
- Source: HILTONHEAD_HHI
This listing courtesy of Kathy Ballowe , D R Horton Inc.
Monthly Payment
- Principal & Interest $
- Property Taxes $
- Home Insurance $
- VA Funding Fee $

Location
Similar Listings Nearby
 Presented by Veterans United Realty