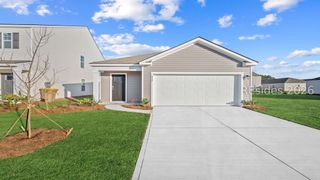
1869 Sanctum St, Ridgeland, SC 29936
- 4 beds |
- 2 baths |
- 1,482 sqft
 Single-Family Home
  Built in 2023
  4,792sqft lot
 1 car garage
  $233/sqft
  Listed 21 days ago
Property Description
Skip the wait for new construction and step into this meticulously maintained, "better than new" home in the soughtafter Retreat at East Argent! This stunning Helena floor plan features 4 spacious bedrooms and 2 modern bathrooms,offering a perfect blend of style and efficiency. The heart of the home is an expansive open-concept living area where the chef-inspired kitchen, complete with granite countertops, stainless steel appliances, and a large central island, overlooks the dining and family rooms. The private primary suite is tucked away at the back of the home, featuring a generous walk-in closet and a walk-in shower. Three additional bedrooms provide the flexibility needed for a growing household, a dedicated home office, or a guest space. Avoid the construction dust and move right into this natural gas community, featuring "Home Is Connected" smart technology and beautiful faux wood blinds already installed. Residents enjoy resort-style amenities, including a sparkling community pool, playground, fitness center, walking paths, and the nearby YMCA. Perfectly located for an easy commute to Beaufort, Bluffton, and Hilton Head, this home offers modern Lowcountry living at its finest!
- Listing Status:
- Active
- Data Last Updated:
- July 29, 2026 at 3:20AM
- MLS ID:
- 509451

- General: Patio
- Style: One Story
- Other Structures: Patio
- Pool: Community
- Parking: DrivewayGarageOne Car Garage
- Roofing: Asphalt
- Windows: OtherScreens
- General: Fiber Cement1
- HOA Amenities: Fitness CenterFire PitGasPicnic AreaPlaygroundPool
- Originating MLS: HILTONHEAD_HHI
- County: Jasper
- View: Trees/WoodsView
- Water: Public
- Source: HILTONHEAD_HHI
This listing courtesy of Amy Aurelio & Associates , Keller Williams Realty
Monthly Payment
- Principal & Interest $
- Property Taxes $
- Home Insurance $
- VA Funding Fee $

Location
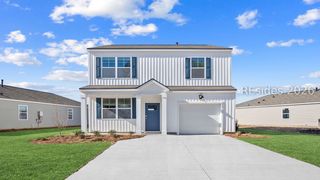
Similar Listings Nearby
 Presented by Veterans United Realty