907 Ridgeland Lakes Dr, Ridgeland, SC 29936
- 3 beds |
- 2 baths |
- 1,539 sqft
 Single-Family Home
  Built in 2020
  9,583sqft lot
 2 car garage
  $220/sqft
  Listed 1 month ago
Property Description
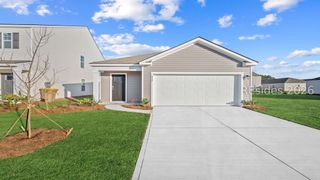
Welcome to 907 Ridgeland Lakes! Built in 2020 and recently renovated from top to bottom w/ over $25,000 of improvements, it shows better than new! Featuring 3 bedrooms and 2 full baths with a sought-after split floor plan, this ranch-style home provides privacy for the spacious primary suite while maintaining an open and inviting layout ideal for everyday living and entertaining. Inside, the open floorplan seamlessly connects the great room, dining area, and beautifully appointed kitchen, which features granite countertops, stainless steel appliances, and ample cabinetry. Additional upgrades include new LVP flooring throughout, new trim, ducts cleaned, upgraded closets, fresh interior paint + more. Spacious primary suite complete with dual vanities and a large walk-in closet. Step outside to the spacious covered screened porch, ideal for relaxing. Massive fenced in backyard, perfect for those with pets or little ones! Located in the beautiful Ridgeland Lakes community with NO POA fees and convenient access to Bluffton, Hilton Head Island, Beaufort, and Savannah.
- Listing Status:
- Pending
- Data Last Updated:
- July 29, 2026 at 3:20AM
- MLS ID:
- 508803

- General: Ceiling Fan(s)Main Level PrimaryNew PaintSmooth CeilingsEntrance FoyerEat-in KitchenPantry
- Appliances: DryerDishwasherDisposalMicrowaveOvenRangeRefrigeratorSelf Cleaning OvenStoveWasher
- Flooring: CarpetLuxury VinylLuxury VinylPlank
- A/C: Central AirElectricHeat Pump
- Heating: CentralElectricHeat Pump
- General: Enclosed PorchFenceSprinkler/IrrigationPaved DrivewayPorchPatio
- Style: One Story
- Other Structures: PorchFront PorchRear PorchScreenedPatio
- Pool: None
- Parking: GarageTwo Car Garage
- Roofing: Asphalt
- Windows: Other
- General: Vinyl Siding1
- HOA Amenities: None
- Originating MLS: HILTONHEAD_HHI
- County: Jasper
- View: LandscapedTrees/WoodsView
- Water: Public
- Source: HILTONHEAD_HHI
This listing courtesy of Mitchell Burns , Engel & Volkers
Monthly Payment
- Principal & Interest $
- Property Taxes $
- Home Insurance $
- VA Funding Fee $

Location
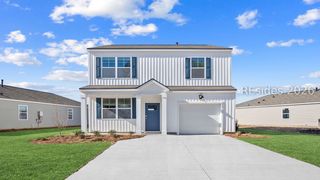
Similar Listings Nearby
 Presented by Veterans United Realty