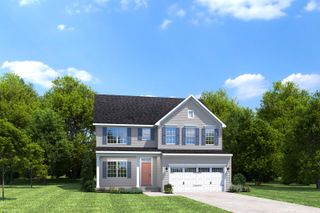

1025 Deep Gap Road, Ridgeville, SC 29472
- 4 beds |
- 3 baths |
- 2,831 sqft
 Single-Family Home
  Built in 2021
  1.05acre lot
 3 car garage
  $208/sqft
  Listed 25 days ago
Property Description
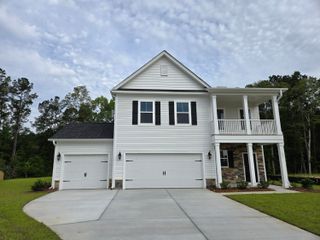
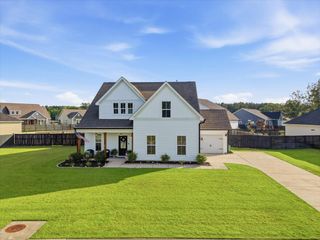
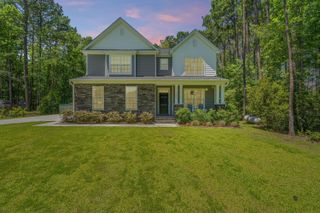
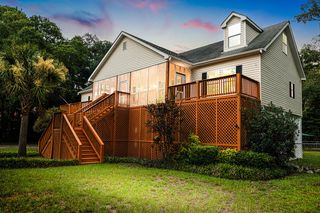
If you've been dreaming of more space but don't want to sacrifice modern finishes or a neighborhood feel, this may be the home for you. Built in 2021 and situated on a full acre in a gated community, this four-bedroom home offers the best of both worlds - room to spread out with all the conveniences of newer construction.Inside, you'll find an open floor plan that's perfect for everyday living, with a spacious kitchen overlooking the main living area so you're always part of the conversation. Upstairs, all four bedrooms are thoughtfully tucked away, including a generous primary suite with a large walk in closet that feels like a true retreat.Step outside and you'll see what really makes this property special. The backyard backs up to mature woods, giving you privacy, peaceful views, and plenty of room for kids, pets, gardens, or even that future pool you've been talking about. It's the kind of place where "go play outside" actually means something. The home also includes a newly installed covered patio creating the perfect spot for morning coffee, weekend cookouts, or simply enjoying the peaceful wooded backdrop. Just a short drive from I-26, Volvo, and Camp Hall, you'll enjoy a quieter pace of life without feeling far from everything you need.
- Listing Status:
- Active
- Date Added:
- July 16, 2026
- Data Last Updated:
- August 10, 2026 at 7:06PM
- Listing Office:
- Real Broker, LLC :
- MLS ID:
- 26020418

- General: Rain Gutters
- Style: Traditional
- Parking: 3 Car GarageAttached
- Roofing: Architectural
- General: Vinyl Siding2Slab
- Originating MLS: CHS Regional MLS
- County: Dorchester
- Utilities: Dorchester Cnty Water and Sewer DeptEdisto Electric
- Water: Well
- Source: CHS Regional MLS
This listing courtesy of Real Broker, LLC
Monthly Payment
- Principal & Interest $
- Property Taxes $
- Home Insurance $
- VA Funding Fee $