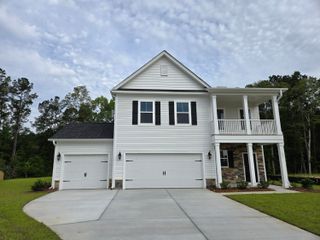
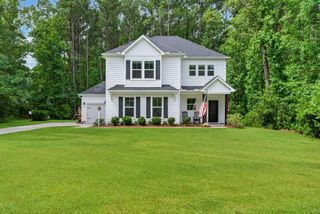
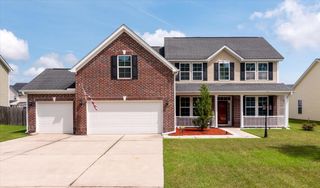
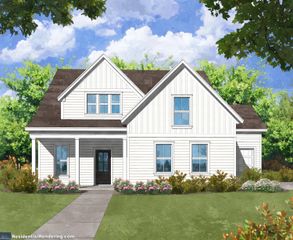
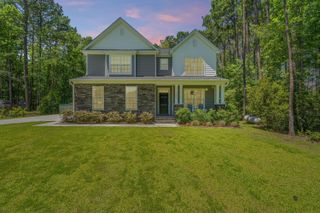
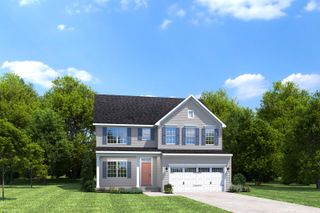
105 Edisto Crossing Court, Ridgeville, SC 29472
- 5 beds |
- 3 baths |
- 2,830 sqft
 Single-Family Home
  Built in 2021
  0.39acre lot
 3 car garage
  $182/sqft
  Listed 1 month ago
Property Description
Welcome to the farmhouse you've been waiting for--where timeless charm, thoughtful design, and everyday functionality come together on nearly half an acre.From the moment you step inside, you're welcomed by a grand entry staircase that immediately sets the tone for this warm and inviting home. The main level was thoughtfully designed for everyday living with a spacious drop zone, oversized storage closet, and convenient guest half bath.The heart of the home is the chef's kitchen, designed to bring everyone together. Featuring a gas range, wall oven and microwave, expansive counter space, abundant cabinetry, and a walk-in pantry, it's ready for everything from weeknight dinners to holiday gatherings. Whether guests gather around the oversized bar or everyone sits together at the large dining table, there's room for every occasion. The stunning brick fireplace creates a seamless transition between the kitchen and living room, tying the spaces together with a timeless farmhouse feel that makes the entire home warm and inviting. The open living room easily accommodates an oversized sectional with plenty of space left for a kids' play area, making it the perfect place to relax, entertain, and enjoy everyday life. One of the home's most sought-after features is the private first-floor owner's suite, tucked away from the rest of the home for ultimate peace and privacy. The spacious ensuite bath offers generous room and timeless finishes, creating a retreat you'll love coming home to. Upstairs, you'll find four generously sized bedrooms along with a versatile office or flex space--ideal for working from home, homework stations, or a playroom. This space could also be easily converted into a third full bathroom, adding even more functionality for a growing family. Step outside to enjoy true Lowcountry living. The screened porch, complete with a TV, creates an outdoor living room perfect for football Saturdays, movie nights, or relaxing after a long day. The nearly half-acre backyard offers endless possibilities with room for backyard football games, entertaining, gardening, or simply enjoying your own private retreat. A brand-new 6-foot privacy fence surrounds the yard while still leaving plenty of space to store your boat, trailer, golf cart, or all the toys needed for weekend adventures. The split three-bay garage adds another layer of versatility. Keep your vehicles protected on one side while transforming the separate bay into a workshop, home gym, golf cart storage, hobby room, or the ultimate man cave. If you've been dreaming of farmhouse charm without sacrificing modern convenience, this exceptional home delivers the perfect combination of space, comfort, functionality, and timeless style.
- Listing Status:
- Active
- Date Added:
- July 7, 2026
- Data Last Updated:
- August 10, 2026 at 7:06PM
- Listing Office:
- Realty ONE Group Coastal :
- MLS ID:
- 26019340

- General: Lawn IrrigationRain GuttersNoWorkshop
- Style: CraftsmanTraditional
- Parking: 3 Car GarageAttachedGarage Door Opener
- Roofing: Architectural
- Windows: Thermal Windows/DoorsWindow Treatments - Some
- General: Vinyl Siding2Slab
- Originating MLS: CHS Regional MLS
- County: Dorchester
- Fencing: PrivacyWoodFence - Wooden Enclosed
- Utilities: Dominion EnergyDorchester Cnty Water and Sewer DeptDorchester Cnty Water Auth
- Water: Public
- Sewer: Public Sewer
- Source: CHS Regional MLS
This listing courtesy of Realty ONE Group Coastal
Monthly Payment
- Principal & Interest $
- Property Taxes $
- Home Insurance $
- VA Funding Fee $