1037 Bridlewood Farms, Ridgeville, SC 29472
- 3 beds |
- 2 baths |
- 1,466 sqft
 Single-Family Home
  Built in 2013
  0.25acre lot
 2 car garage
  $211/sqft
  Listed 18 hours ago
Property Description
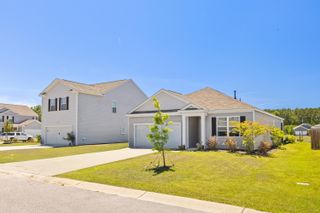
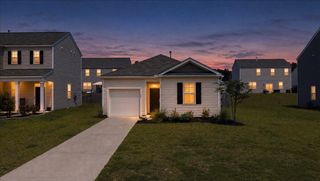
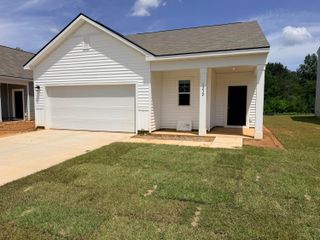
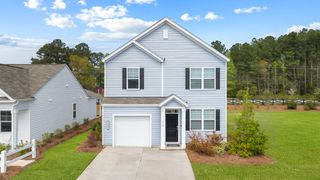
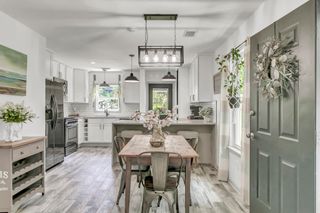
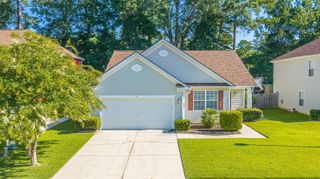
Welcome to 1037 Bridlewood Farms Pkwy, where comfort, style, and easy living come together! Situated on a spacious corner lot in a peaceful neighborhood, this 3-bedroom, 2-bath home offers 1,466 sq ft of inviting living space. The open, split-bedroom floorplan provides both functionality and privacy, with LVP flooring throughout the main living areas and newer carpet in the bedrooms.The spacious kitchen is designed for both everyday living and entertaining, featuring granite countertops, stainless steel appliances, a pantry, and plenty of cabinet and counter space. The generous owner's suite offers a walk-in closet and private ensuite bath complete with dual sinks, a relaxing garden tub, and separate shower.Step outside to the screened-in covered patio, the perfect spot for morningcoffee, evening relaxation, or entertaining guests. Step out to your fully fenced backyard with room for all your needs or wants. Additional features include a 2024 roof, attic storage with convenient pull-down stairs, and ceiling fans throughout. Enjoy the added amenities of the community, including a pool, playground, and fishing ponds. This home offers the perfect blend of comfort, convenience, and community!
- Listing Status:
- Active
- Date Added:
- August 11, 2026
- Data Last Updated:
- August 11, 2026 at 10:06PM
- Listing Office:
- Jeff Cook Real Estate LPT Realty :
- MLS ID:
- 26022786

- General: Rain GuttersNoShed(s)
- Style: Ranch
- Parking: 2 Car GarageAttachedGarage Door Opener
- Roofing: Architectural
- General: Brick VeneerVinyl Siding2Slab
- Originating MLS: CHS Regional MLS
- County: Dorchester
- Fencing: PrivacyRear OnlyWoodFence - Wooden Enclosed
- Utilities: Dorchester Cnty Water and Sewer DeptDorchester Cnty Water AuthEdisto Electric
- Water: Public
- Sewer: Public Sewer
- Source: CHS Regional MLS
This listing courtesy of Jeff Cook Real Estate LPT Realty
Monthly Payment
- Principal & Interest $
- Property Taxes $
- Home Insurance $
- VA Funding Fee $