4324 Syrup Mill Road, Ridgeway, SC 29130
- 3 beds |
- 3 baths |
- 2,002 sqft
 Single-Family Home
  Built in 1989
  7.22acre lot
 2 car garage
  $275/sqft
  Listed 1 month ago
Property Description
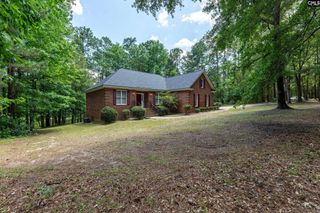
Tucked just over the Richland County line on 7.22 peaceful Fairfield County acres, this one-owner custom home is the kind of property that rarely comes along — lovingly built and cared for by the same family since day one, right down to the character-rich beams salvaged from an old Charleston school. Inside you'll find soaring ceilings, a warm fireplace, three bedrooms and two baths with the primary conveniently on the main level, plus a charming loft that's ready to become a reading nook, office, or hideaway. Outside, the story gets even better: a welcoming circle drive, full gutters, generous decking for slow mornings and long evenings, and two horse barns waiting for hooves, hobbies, or storage. Served by well and septic with no HOA in sight, the home has been preserved in its original charm — a true snapshot of the era it was built — giving its next owner a solid, well-loved canvas to refresh and personalize to their own taste. Bring your vision, your boots, and maybe your horses; homes with this much heart, history, and land don't stay a secret for long. Disclaimer: CMLS has not reviewed and, therefore, does not endorse vendors who may appear in listings.
- Listing Status:
- Active
- Date Added:
- July 6, 2026
- Data Last Updated:
- August 10, 2026 at 4:58PM
- Listing Office:
- RE/MAX Home Team Realty LLC : 803-764-3243
- Listing Agent:
- Patti Smith :
- MLS ID:
- 638010

- General: Wood Fiber-MasoniteDeckShedStableGutters - FullBack Porch - Covered
- Style: Craftsman
- General: 2Crawl Space
- Road/Access: Paved
- School District: Fairfield County
- County: Fairfield
- Water: Well-Public Available
- Sewer: Septic
This listing courtesy of Patti Smith , RE/MAX Home Team Realty LLC
Monthly Payment
- Principal & Interest $
- Property Taxes $
- Home Insurance $
- VA Funding Fee $