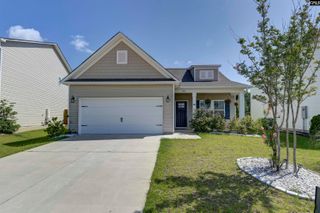
204 Ashley Oaks Drive, Blythewood, SC 29016
- 3 beds |
- 2 baths |
- 2,120 sqft
 Single-Family Home
  Built in 2001
  1.55acre lot
 2 car garage
  $212/sqft
  Listed 1 month ago
Property Description
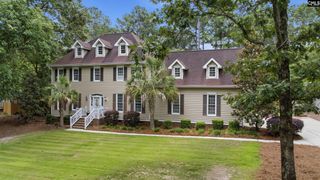
Welcome to this custom-built, all-brick home nestled on 1.55 acres in the desirable Ashley Oaks community of Blythewood. Featuring a new roof installed in 2026, peaceful pond views, an enclosed sunroom, a spacious bonus room, and the convenience of single-level living, this well-maintained property blends comfort, space, and lasting value. Inside, you will find 3 bedrooms, 2 bathrooms, hardwood flooring in the foyer and formal dining room, crown molding throughout much of the home, and a welcoming living room anchored by a beautiful brick surround fireplace. The thoughtfully designed split floor plan places two secondary bedrooms and a full bathroom on one side of the home, while the primary suite is situated on the opposite side for added privacy. The spacious primary suite features a walk-in closet, garden tub, separate shower, and private water closet. The kitchen features abundant wood cabinetry with crown molding accents, generous counter space, an eat in dining area, and views of the community pond through the kitchen window. A large upstairs bonus room provides flexible living space to accommodate a variety of needs, including a home office, media room, fitness area, hobby room, or playroom. One of the home's standout features is the enclosed sunroom with tile flooring, sliding glass windows, ceiling fan, and a dedicated heating and cooling unit. Whether enjoying your morning coffee or winding down at the end of the day, this inviting space overlooks the pond and creates the perfect setting for relaxing or entertaining. The home features a new roof installed in 2026, providing added value and a significant recent improvement. Additional features include a walkable crawl space with abundant storage, garage storage cubbies, an irrigation system, and community pond access. Conveniently located just minutes from the future Scout Motors campus, shopping, dining, Interstate 77, and the greater Columbia area, this well maintained property combines generous living space, a flexible floor plan, and a peaceful setting. Stop by to tour the home and explore its many features! Disclaimer: CMLS has not reviewed and, therefore, does not endorse vendors who may appea
- Listing Status:
- Active
- Date Added:
- July 3, 2026
- Data Last Updated:
- August 10, 2026 at 4:58PM
- Listing Office:
- Keller Williams Preferred : 803-602-6500
- Listing Agent:
- LaCretia Hemphill :
- MLS ID:
- 637899

- General: Brick-All Sides-AbvFoundSprinklerGutters - FullFront Porch - CoveredBack Porch - CoveredBack Porch - Screened
- Style: Ranch
- General: 1Crawl Space
- Road/Access: Paved
- HOA Amenities: Common Area MaintenanceGreen Areas325.0Yearly
- School District: Richland Two
- County: Richland
- Water: Public
- Sewer: Public
This listing courtesy of LaCretia Hemphill , Keller Williams Preferred
Monthly Payment
- Principal & Interest $
- Property Taxes $
- Home Insurance $
- VA Funding Fee $

 New - 1 day ago