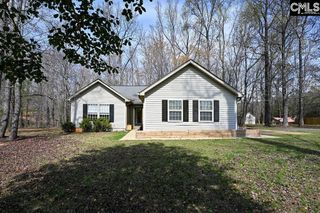
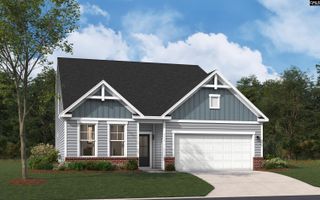
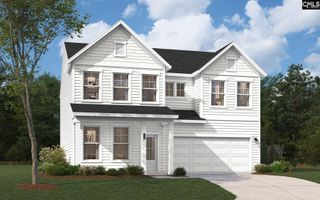
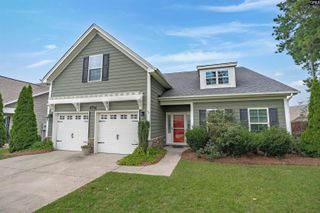
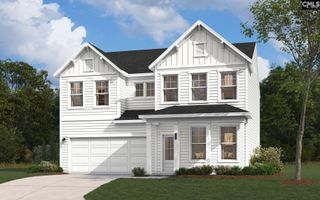
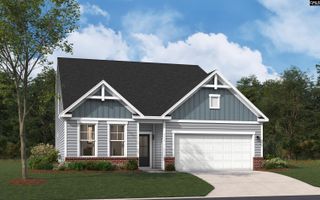
1405 Red Sunset Lane, Blythewood, SC 29016
- 4 beds |
- 3 baths |
- 2,448 sqft
 Single-Family Home
  Built in 2014
  6,534sqft lot
 2 car garage
  $159/sqft
  Listed 25 days ago
Property Description
Welcome to resort-style living in the prestigious gated community of Cobblestone Park! This beautifully updated 4-bedroom, 2.5-bath home blends elegance, comfort, and everyday convenience in one of Blythewood's most sought-after neighborhoods.Step inside to a stunning formal dining room featuring coffered ceilings, creating an impressive first impression and the perfect space for entertaining. Just beyond, you'll find a completely renovated kitchen with BRAND-NEW cabinetry, countertops, and appliances, designed for both style and functionality. The spacious living room is centered around a cozy fireplace and flows effortlessly to the backyard through sliding glass doors.Upstairs, all four bedrooms provide privacy and separation from the main living areas. The spacious primary suite is a true retreat, complete with two separate walk-in closets and a luxurious en-suite bath featuring dual vanities, a walk-in shower, and a relaxing tub. Both full bathrooms feature dual vanities, and the conveniently located upstairs laundry room adds everyday convenience.Living in Cobblestone Park means more than just owning a home, it's embracing a lifestyle. This prestigious gated golf community features security, beautifully maintained grounds, resort-style amenities, and year-round community events that foster a true sense of community. Ideally located just minutes from I-77, the new Scout Motors campus, grocery stores, and other everyday conveniences, this home provides easy access to work, recreation, and everything the Blythewood area has to enjoy. Disclaimer: CMLS has not reviewed and, therefore, does not endorse vendors who may appear in listings.
- Listing Status:
- Active
- Date Added:
- July 16, 2026
- Data Last Updated:
- August 10, 2026 at 12:44PM
- Listing Office:
- Carolina RE & Inv Group LLC : 803-240-8182
- Listing Agent:
- Morgan Curtis :
- MLS ID:
- 638730

- General: Brick-Partial-AbvFoundFiber Cement-Hardy Plank
- Style: Traditional
- General: 2Slab
- Road/Access: Paved
- HOA Amenities: ClubhousePoolSecurityTennis Courts475.0Quarterly
- School District: Richland Two
- County: Richland
- Water: Public
- Sewer: Public
This listing courtesy of Morgan Curtis , Carolina RE & Inv Group LLC
Monthly Payment
- Principal & Interest $
- Property Taxes $
- Home Insurance $
- VA Funding Fee $