193 Crimson Queen Drive, Blythewood, SC 29016
- 4 beds |
- 3 baths |
- 2,891 sqft
 Single-Family Home
 Built in 2019
 7,841sqft lot
 2 car garage
 $124/sqft
 Listed 28 days ago
Property Description
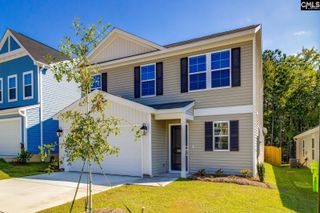
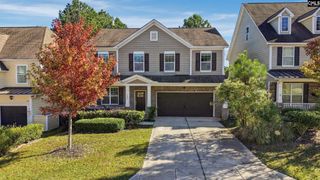
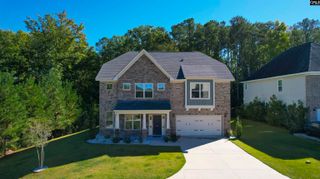
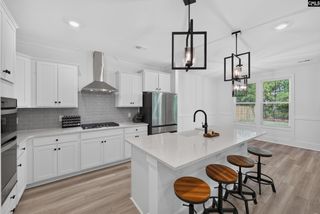
Welcome to 193 Crimson Queen Drive in the gated golf community of Cobblestone Park! This spacious Blythewood home offers 4 bedrooms, 2.5 baths, and approximately 2,891 square feet of space to gather, unwind, and make your own. Hardwood floors throughout the downstairs and a welcoming fireplace complement the open main living area, while the kitchen features granite countertops, stainless steel appliances, ample cabinet space, an island, and a pantry. Upstairs, the flexible living space is ready for movie nights, a home office, or your favorite hobbies. The spacious primary suite features vaulted ceilings, a walk-in closet, and a customized primary bath with dual vanities, a soaking tub, and a separate tiled shower. Outside, the covered porch overlooks the landscaped backyard, creating an inviting spot for morning coffee or evening conversation. An attached two-car garage adds everyday convenience. Cobblestone Park offers golf, a pool, tennis courts, a fitness center, and clubhouse dining. Convenient access to I-77 keeps Columbia within reach while you enjoy coming home to Blythewood. Don’t miss your opportunity to make this home yours schedule your showing today! Disclaimer: CMLS has not reviewed and, therefore, does not endorse vendors who may appear in listings.
- Listing Status:
- Active
- Date Added:
- October 13, 2026
- Data Last Updated:
- November 10, 2026 at 4:42AM
- Listing Office:
- LPT Realty LLC : 877-366-2213
- Listing Agent:
- Pattie Clifton-Hart :
- MLS ID:
- 644910

- General: Fiber Cement-Hardy PlankStonePatioGutters - PartialFireplaceFront Porch - CoveredBack Porch - Covered
- Style: Traditional
- General: 2Slab
- Road/Access: Paved
- HOA Amenities: 150.0Monthly
- School District: Richland Two
- County: Richland
- Fencing: Partial
- Water: Public
- Sewer: Public
This listing courtesy of Pattie Clifton-Hart , LPT Realty LLC
Monthly Payment
- Principal & Interest $
- Property Taxes $
- Home Insurance $
- VA Funding Fee $