3018 Hanging Valley Road, Blythewood, SC 29016
- 5 beds |
- 3 baths |
- 3,005 sqft
 Single-Family Home
 Built in 2026
 7,405sqft lot
 2 car garage
 $133/sqft
 Listed 1 month ago
Property Description
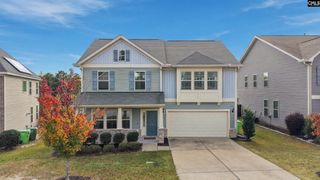
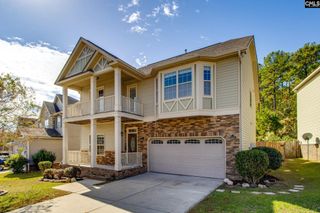
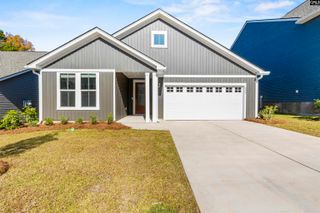
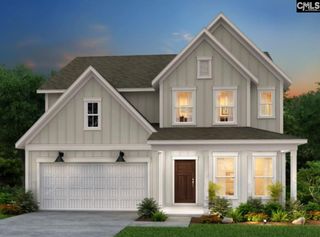
Welcome to Blythewood Farms! This immaculate home was built in 2026, offering over 3000 square feet of living space, designed for comfort and versatility. The layout is functional with an open floor plan that seamlessly connects to the kitchen, eat-in dining area, and large living room. The main level includes a flex room, which can be a fifth bedroom, office, or make it into a room to suit your personal needs. Upstairs, there is a spacious loft that serves as a central bonus room, anchoring four upstairs bedrooms. The primary suite stands out with its generous size and includes dual walk-in closets, providing ample storage and convenience. The primary bathroom offers a spa-like ambiance. The backyard is fenced with access and a path to a serene pond, currently stocked with large-mouthed bass and blue gill. The HOA amenities include a lovely community pool. The commute is a five minute drive to Scout Motors, less than 30 minutes to downtown Columbia and Fort Jackson, and only about an hour away from Charlotte! This beautiful home provides the new construction without the wait to build! Eligible for VA (no downpayment required), FHA, Conventional and USDA (no downpayment required) financing! This home is ready for you! Seller may be willing to assist with interest rate buy-down! Disclaimer: CMLS has not reviewed and, therefore, does not endorse vendors who may appear in listings.
- Listing Status:
- Active
- Date Added:
- October 1, 2026
- Data Last Updated:
- November 10, 2026 at 4:42AM
- Listing Office:
- LPT Realty LLC : 877-366-2213
- Listing Agent:
- Candice W McCuien :
- MLS ID:
- 644210

- General: VinylSprinklerFront Porch - CoveredBack Porch - Covered
- Style: Traditional
- General: 2Slab
- Road/Access: Paved
- HOA Amenities: 600.0Yearly
- School District: Richland Two
- County: Richland
- Fencing: Rear Only Aluminum
- Water: Public
- Sewer: Public
This listing courtesy of Candice W McCuien , LPT Realty LLC
Monthly Payment
- Principal & Interest $
- Property Taxes $
- Home Insurance $
- VA Funding Fee $