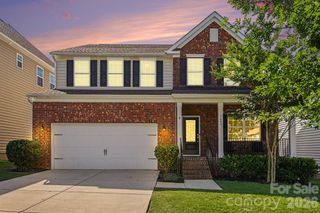
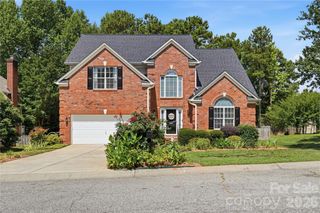
1128 Ellis Pond Drive, Rock Hill, SC 29730
- 4 beds |
- 3 baths |
- 2,971 sqft
 Single-Family Home
  Built in 2013
  9,148sqft lot
 2 car garage
  $165/sqft
  Listed 1 month ago
Property Description
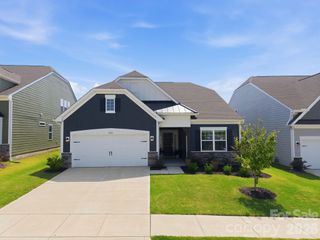
Welcome home to this beautifully maintained, one-owner residence offering the perfect blend of space, comfort, and an unbeatable location. Ideally situated just minutes from shopping, restaurants and everyday conveniences, this home also enjoys one of the best lots in the neighborhood—directly across from the community green space, and tranquil pond, providing picturesque views and easy access to outdoor enjoyment. Inside, you'll find a spacious floor plan featuring 4 bedrooms, 2.5 bathrooms, and an expansive upstairs loft that offers endless possibilities as a second living area, media room, playroom, or home office. The open-concept main level is ideal for both everyday living and entertaining, with beautiful hardwood floors adding warmth and timeless style. Just off the garage, the functional mudroom includes built-in bench seating and hooks to help keep your everyday essentials organized. Step outside to your private, fully fenced backyard retreat, designed for making memories. Enjoy relaxing under the covered patio, gathering around the fire pit on cool evenings, or hosting family and friends on the additional deck with plenty of space for grilling and outdoor entertaining. With its exceptional condition, generous living spaces, outstanding outdoor amenities, and prime location both within the community and close to everything you need, this home is truly move-in ready and has it all!
- Listing Status:
- Pending
- Data Last Updated:
- August 10, 2026 at 6:16PM
- Listing Office:
- RE/MAX Executive : 704-405-8800
- MLS ID:
- 4397742

- Appliances: DishwasherElectric CooktopMicrowave
- Laundry: Laundry RoomUpper Level
- A/C: ElectricHeat Pump
- Heating: ElectricHeat Pump
- Other Structures: Front PorchDeckPatio
- Parking: DrivewayAttached GarageGarage Faces Front
- General: Site BuiltSlab
- Road/Access: ConcretePaved
- HOA Amenities: 325.0Annually
- Originating MLS: carolina
- County: York
- Zoning: RD-I698-01-01-016
- Fencing: Back YardFencedFull
- Water: City
- Sewer: Public Sewer
- Source: carolina
This listing courtesy of RE/MAX Executive
Monthly Payment
- Principal & Interest $
- Property Taxes $
- Home Insurance $
- VA Funding Fee $