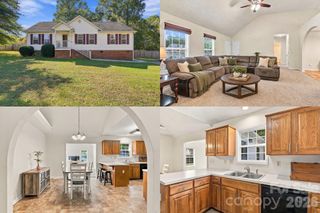
1312 Christopher Circle, Rock Hill, SC 29730
- 3 beds |
- 2 baths |
- 1,679 sqft
 Single-Family Home
 Built in 1978
 0.45acre lot
 2 car garage
 $205/sqft
 Listed 21 days ago
Property Description
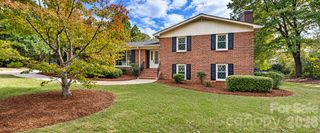
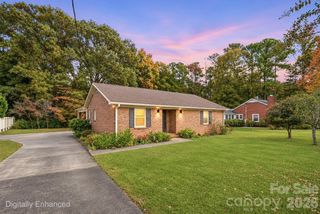
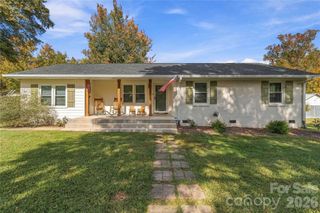
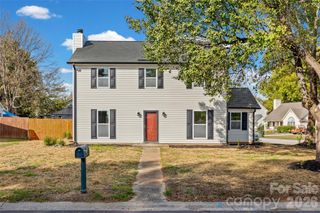
MAJOR UPDATES IN 2026 INCLUDE NEW ROOF, HVAC SYSTEM, WATER HEATER, AND DECK! Welcome to 1312 Christopher Circle in Rock Hill, SC, where classic brick ranch charm meets significant recent improvements! Situated on a beautiful .45-acre lot, this well-maintained 3-bedroom, 2-bath home offers the convenience of one-level living, a functional floor plan, and inviting indoor and outdoor spaces. Inside, you'll find a spacious living room, separate family room, and dedicated dining room, providing plenty of room for everyday living and entertaining. An additional flex space offers endless possibilities for a home office, playroom, hobby room, or whatever best suits your needs. With several major improvements completed in 2026, including a new roof, HVAC system, water heater, and deck, many of the home's big-ticket updates have already been taken care of! Outdoor living is equally appealing, beginning with the expansive covered front porch stretching across the entire front of the home. The newly replaced rear deck overlooks a peaceful, level backyard surrounded by mature trees, creating a wonderful setting for relaxing, grilling, or entertaining. The generous .45-acre lot offers plenty of usable outdoor space, while a detached workshop provides additional room for hobbies, projects, or storage. With major system updates, multiple living areas, versatile flex space, a spacious lot, and inviting outdoor features, this brick ranch offers an attractive combination of comfort, functionality, and timeless appeal. Schedule your showing today and discover all that 1312 Christopher Circle has to offer!Call Kim Hamrick at 803-389-3136 to schedule a private showing or visit my website at KimHamrickSellsHomes.com.
- Listing Status:
- Active
- Data Last Updated:
- November 9, 2026 at 8:16PM
- Listing Office:
- COMPASS : 704-234-7880
- MLS ID:
- 4434659

- General: Storage
- Style: RanchTraditional
- Parking: Detached CarportDriveway
- Roofing: Architectural Shingle
- Windows: Insulated Window(s)
- General: Site BuiltCrawl Space
- Road/Access: ConcretePaved
- Originating MLS: carolina
- County: York
- Zoning: SF-3628-09-02-005
- Utilities: Cable AvailableElectricity ConnectedFiber OpticsNatural Gas
- Water: City
- Sewer: Public Sewer
- Source: carolina
This listing courtesy of COMPASS
Monthly Payment
- Principal & Interest $
- Property Taxes $
- Home Insurance $
- VA Funding Fee $

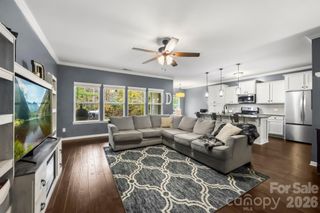
 New - 3 days ago