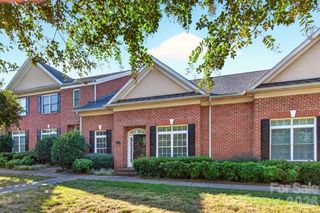
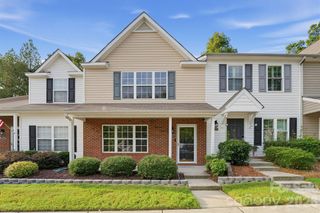
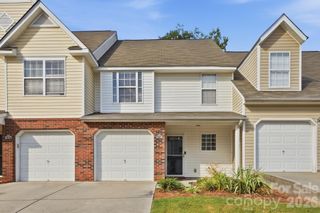
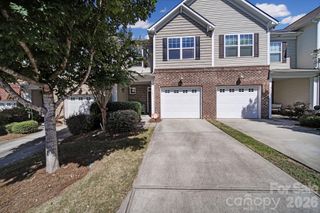
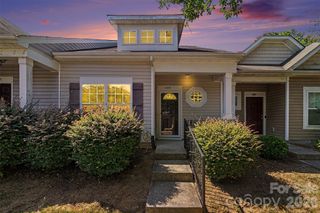
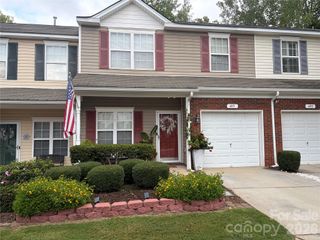
1429 Valann Farm Court, Rock Hill, SC 29732
- 3 beds |
- 3 baths |
- 1,675 sqft
 Town Home
  Built in 2004
  2,614sqft lot
 1 car garage
  $173/sqft
  Listed 1 month ago
Property Description
This "Come See Me" end-unit townhome with an open main level, screened porch, and paver patio. The main level features a spacious family room with a vaulted ceiling and gas fireplace that opens to the dining area and kitchen. The kitchen features granite countertops, stainless steel appliances—including an electric double-oven range, microwave, and dishwasher—and ample cabinetry. The stainless French-door refrigerator is included, along with the washer and dryer. Just beyond the family room, the screened porch and paver patio provide additional space for relaxing or entertaining. Upstairs, a loft overlooking the family room offers flexible space for an office, reading area, or second living area. Two generously sized bedrooms share a full bathroom with tile flooring. Vaulted ceilings, ceiling fans, and oversized windows add comfort and natural light, while large closets provide ample storage. The main-level flooring is laminate wood and tile, while the upper level features carpet replaced in 2025. An attached garage provides convenient parking and additional storage. With easy access to I-77, shopping, dining, and other Rock Hill amenities, 1429 Valann Farm Ct offers practical living space in a convenient location.
- Listing Status:
- Active
- Data Last Updated:
- September 24, 2026 at 12:16AM
- Listing Office:
- Reeves Realty & Associates : 803-329-2151
- MLS ID:
- 4415646

- Other Structures: Front PorchRear PorchScreened
- Parking: DrivewayAttached Garage
- Roofing: Fiberglass
- General: Site BuiltSlab
- Road/Access: ConcretePaved
- HOA Amenities: 205.0Monthly
- Originating MLS: carolina
- County: York
- Zoning: MF-15662-05-01-086
- Utilities: Cable AvailableElectricity ConnectedNatural GasUnderground Power LinesUnderground Utilities
- Water: City
- Sewer: Public Sewer
- Source: carolina
This listing courtesy of Reeves Realty & Associates
Monthly Payment
- Principal & Interest $
- Property Taxes $
- Home Insurance $
- VA Funding Fee $