1620 Forest Lake Drive, Rock Hill, SC 29732
- 3 beds |
- 2 baths |
- 1,674 sqft
 Single-Family Home
 Built in 1960
 0.46acre lot
 —— car garage
 $170/sqft
 Listed 17 days ago
Property Description
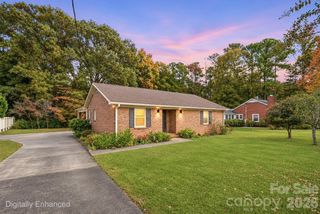
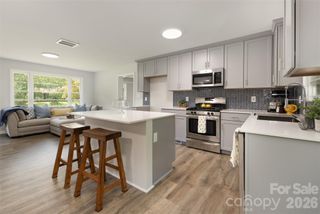
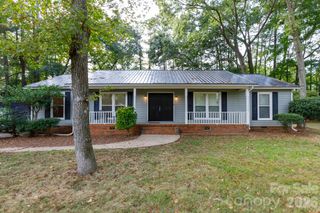
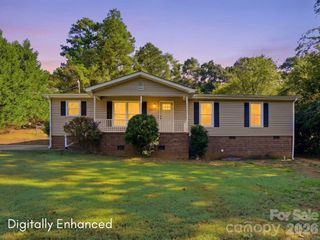
Make it yours! This 1960 ranch home on almost a half-acre lot without an HOA and only county taxes is an opportunity for a buyer with vision, whether you’re personalizing a home of your own or adding a long-term hold with room to build value over time. Conveniently located off Mt. Gallant Rd and just minutes from Lake Wylie, it offers hardwood floors, a sunroom, fenced yard, and is a practical single-level layout with character. The covered front porch welcomes you to the first living room and dining area, where original hardwood floors continue throughout. The kitchen offers a newer microwave, ample cabinetry, a movable island, and a working fireplace, and it opens to a second dining area and built-in office space. Just off the kitchen, a secondary living room with its own separate entrance adds flexibility as a den, hobby room, or guest space, and opens to the laundry room with backyard access. The screened-in porch off the kitchen is ideal for enjoying the outdoors in every season. The bedrooms are located in proximity of each other with the primary bedroom ensuite having dual closets. The fully fenced backyard has plenty of room to spread out, garden, and let your furry friends roam. This home does need TLC and is being sold without any seller repairs, but don't let that discourage you! It is a really great property, with tons of potential and in a lovely established community! Outdoor recreation is close by. Ebenezer Park offers camping, day-use areas, a playground, and a boat launch. Westminster Park on the Catawba River features trails, ball fields, and a disc golf course. Bring your vision and come see what you can make of it!
- Listing Status:
- Active
- Data Last Updated:
- November 9, 2026 at 8:16PM
- Listing Office:
- Rinehart Realty Corporation : 704-499-9999
- MLS ID:
- 4432565

- General: Shed(s)
- Style: Ranch
- Other Structures: Other - See RemarksEnclosedFront PorchRear PorchCovered
- Parking: Driveway
- Roofing: Composition
- General: Site BuiltSlabCrawl Space
- Road/Access: DirtGravelPaved
- HOA Amenities: 0.0
- Originating MLS: carolina
- County: York
- Zoning: SFR588-00-00-008
- Fencing: Fenced
- Restrictions: CCR's and By Laws in MLSno HOA
- Utilities: Electricity ConnectedNatural GasUnderground Utilities
- Water: City
- Sewer: Public Sewer
- Source: carolina
This listing courtesy of Rinehart Realty Corporation
Monthly Payment
- Principal & Interest $
- Property Taxes $
- Home Insurance $
- VA Funding Fee $