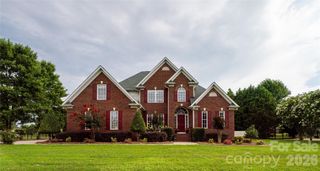
210 Lord Dunluce Street, Rock Hill, SC 29732
- 4 beds |
- 3 baths |
- 3,111 sqft
 Single-Family Home
  Built in 2021
  1.04acre lot
 3 car garage
  $221/sqft
  Listed 21 days ago
Property Description
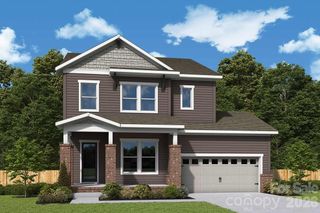
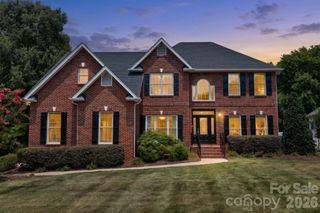
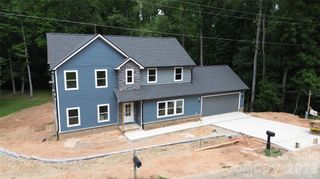
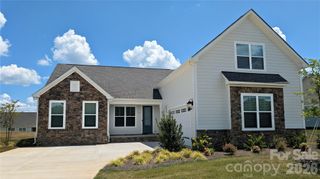
Welcome to this meticulously maintained home in a quiet, sought-after Rock Hill neighborhood lined with beautiful custom and semi-custom homes, close enough to everyday conveniences yet tucked away with a peaceful, tree-lined feel. Situated on a gorgeous 1.04-acre corner lot, this property boasts lush lawn space, a shaded natural tree area, and open greenspace, all maintained effortlessly thanks to a full irrigation network. Inside, the thoughtfully designed floor plan offers a main-floor primary suite for single-level living ease, while upstairs you'll find additional bedrooms (4 bedrooms total per the home's septic permit, with a 5th flex room upstairs with closet) plus a generous loft space perfect for a second living area, playroom, or home office. Upstairs also features a partially finished, heavily insulated 20x8 walk-in storage area, ideal for keeping the home organized year-round. Outdoor living is a highlight here, with both a fully screened-in back porch and a separate covered patio area, perfect for enjoying South Carolina evenings rain or shine. This home has been lovingly cared for by an engineer-owner with meticulous attention to detail. Every service has been kept on schedule, with complete maintenance records available and up to date, giving buyers true peace of mind about the home's condition. A whole-house Generac generator adds even more security, keeping the home powered through any SC storm. From the landscaping to the systems to the layout itself, no detail has been overlooked in making this home both beautiful and easy to live in—schedule your showing today to experience it for yourself.
- Listing Status:
- Active
- Data Last Updated:
- August 1, 2026 at 2:18AM
- Listing Office:
- Stephen Cooley Real Estate : 803-985-1240
- MLS ID:
- 4400956

- General: In-Ground Irrigation
- Other Structures: Front PorchDeckRear PorchScreenedCovered
- Parking: DrivewayAttached GarageGarage Door OpenerGarage Faces FrontGarage Faces SideRV Access/Parking
- Roofing: Architectural Shingle
- Windows: Insulated Window(s)
- General: Site BuiltCrawl Space
- Road/Access: ConcretePaved
- Originating MLS: carolina
- County: York
- Zoning: RUD-I500-00-00-135
- Restrictions: Washer and Dryer do not conveyWicker swing on Septic Cover does not convey
- Utilities: Cable AvailableElectricity ConnectedNatural GasUnderground Power LinesWired Internet Available
- Water: Well
- Sewer: Septic Installed
- Source: carolina
This listing courtesy of Stephen Cooley Real Estate
Monthly Payment
- Principal & Interest $
- Property Taxes $
- Home Insurance $
- VA Funding Fee $

 New - 21 hours ago