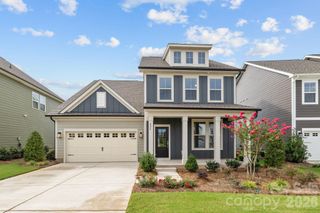
325 Portree Street, Rock Hill, SC 29732
- 4 beds |
- 4 baths |
- 2,865 sqft
 Single-Family Home
  Built in 2026
  9,148sqft lot
 2 car garage
  $223/sqft
  Listed 2 days ago
Property Description
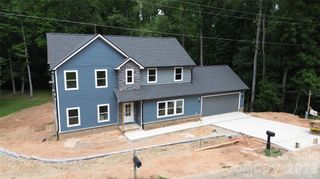
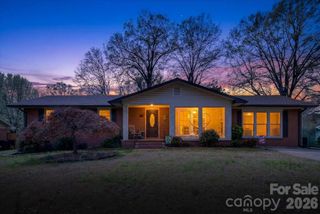
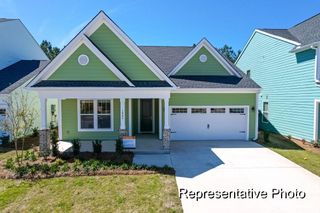
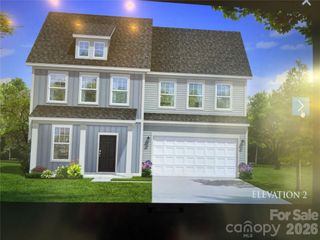
Our model home plan! A welcoming front porch sets a relaxed tone in this new construction home in the Newport area of Rock Hill! Inside, the kitchen serves as the centerpiece with a large island, built in wall oven and a walk in pantry that opens to the family and dining areas and covered patio. A wall of rear windows and clean sight lines fill the main living space with natural light. This open layout creates a bright and inviting setting for everyday living and entertaining. A study with French doors provides a private workspace, while a main level guest bedroom and full bath offer flexible living options. Practical features such as a garage drop zone, under stair storage and efficient circulation support daily routines. Upstairs, the Owner's Retreat is privately located and includes a spacious walk in closet and a spa inspired Owner's Bath with a luxurious shower. A retreat area, laundry room with countertop and well placed secondary bedrooms complete the upper level. We have it all! ...A short walk to the community pavilion, playground and bench swings and a short drive to conveniences such as downtown Rock Hill, medical, shops, restaurants, parks and Lake Wylie.
- Listing Status:
- Active
- Data Last Updated:
- July 31, 2026 at 11:19PM
- Listing Office:
- David Weekley Homes : 704-972-4200
- MLS ID:
- 4409217

- Style: Transitional
- Other Structures: Front PorchRear PorchCovered
- Parking: DrivewayAttached GarageGarage Faces Front
- Roofing: Architectural Shingle
- Windows: Insulated Window(s)
- General: Site BuiltSlab
- Road/Access: ConcretePaved
- HOA Amenities: 131.0Monthly
- Originating MLS: carolina
- County: York
- Zoning: MP-R5420701234
- Utilities: Cable AvailableElectricity ConnectedNatural Gas
- Water: City
- Sewer: Public Sewer
- Source: carolina
This listing courtesy of David Weekley Homes
Monthly Payment
- Principal & Interest $
- Property Taxes $
- Home Insurance $
- VA Funding Fee $

 New - 19 hours ago