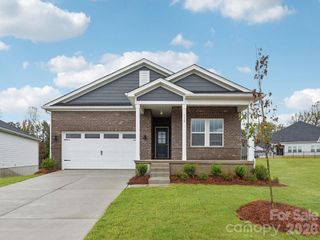
1939 Hendricks Street, Rock Hill, SC 29732
- 4 beds |
- 4 baths |
- 2,588 sqft
 Single-Family Home
  Built in 2025
  0.32acre lot
 2 car garage
  $223/sqft
  Listed 14 days ago
Property Description
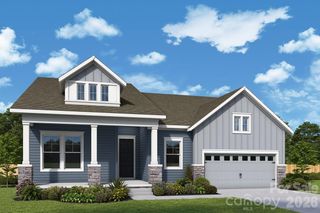
MOVE IN NOW! The Richland floor plan is a brilliantly designed home that provides the space and flexibility that you desire. This floorplan is perfect for the multi-generational family! The main floor of this two-story home showcases an open family room located directly off the fully equipped kitchen and dining area. Downstairs includes LVP flooring throughout and a kitchen that boasts quartz countertops and stainless-steel appliances. One of the two incredible master retreats is tucked in the back corner of the home providing a private escape to unwind at the end of the day. From the downstairs you can access the covered rear patio with wood slat ceiling and ceiling fan. The second story of the Richland also provides tons of space. Ceilings fans and blinds continue throughout. Here, you will find a game room where you can set up a pool table or even convert into a media room. Off the game room, you have three secondary bedrooms, all with walk-in closets, including an additional master bedroom, and two full bathrooms. With its flexible layout, the Richland will accommodate your family's needs for years to come. This home includes in-ground irrigation and even a Ring doorbell. It literally has it all! Please ask about our builder incentives!
- Listing Status:
- Active
- Data Last Updated:
- September 24, 2026 at 11:18PM
- Listing Office:
- LGI Homes NC LLC : 704-493-3048
- MLS ID:
- 4423372

- General: In-Ground Irrigation
- Other Structures: PatioCovered
- Parking: DrivewayAttached GarageGarage Door OpenerGarage Faces Side
- Roofing: Architectural Shingle
- Windows: Insulated Window(s)Window Treatments
- General: Site BuiltSlab
- Road/Access: ConcretePaved
- HOA Amenities: 400.0Annually
- Originating MLS: carolina
- County: York
- Zoning: SF-35020101299
- Utilities: Cable AvailableCable ConnectedElectricity ConnectedFiber OpticsNatural GasPhone ConnectedUnderground Power LinesUnderground UtilitiesWired Internet Available
- Water: City
- Sewer: Public Sewer
- Source: carolina
This listing courtesy of LGI Homes NC LLC
Monthly Payment
- Principal & Interest $
- Property Taxes $
- Home Insurance $
- VA Funding Fee $

 New - 18 hours ago