313 Sweetbay Lane, York, SC 29745
- 4 beds |
- 3 baths |
- 2,384 sqft
 Single-Family Home
 Built in 2000
 1.29acre lot
 2 car garage
 $241/sqft
 Listed 11 days ago
Property Description
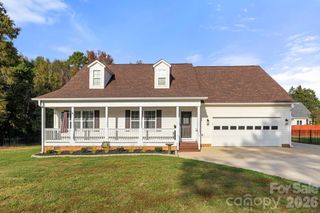
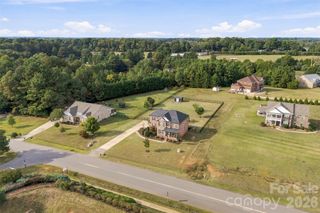
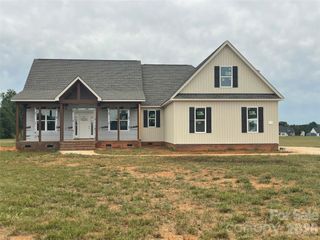
ROOM TO RELAX, ENTERTAIN & CREATE Beautifully landscaped grounds and welcoming curb appeal set the stage for this inviting home with versatile living space and exceptional room for hobbies, projects, and storage. The family room features vaulted ceilings and a gas log fireplace, creating a comfortable gathering place. The kitchen offers granite countertops, a bar area, and an adjoining dining area, with the electric stove, microwave, and refrigerator remaining. Three bedrooms and two full baths are conveniently located on the main level. Upstairs, a fourth bedroom, full bath, and office are provide flexible space for guests, work, and recreation. Unwind in the sunroom beside the electric fireplace, or step outside to enjoy the updated rear decking and separate patio with a fire pit and grilling area. The mudroom/utility room adds everyday convenience with extra cabinetry, a sink, storage, and a washer and dryer approximately six months old. The roof and gas HVAC system are approximately five years old. The property's impressive extras include an approximately 845-square-foot detached garage with storage, a refrigerator, and floored attic storage accessed by pull-down stairs. An approximately 825-square-foot workshop features 14-foot ceilings, power, and water-an outstanding space for your next project. A 9-by-12-foot storage building adds even more functionality. With 1.29 beautifully landscaped acres, inviting outdoor gathering spaces, and room to pursue your passions, this property offers so much to enjoy at home.
- Listing Status:
- Active
- Data Last Updated:
- November 9, 2026 at 9:18PM
- Listing Office:
- Rinehart Realty Corporation : 803-329-3333
- MLS ID:
- 4438273

- General: Fire PitOther - See RemarksShed(s)Workshop
- Style: Traditional
- Other Structures: Other - See RemarksFront PorchDeck
- Parking: DrivewayDetached Garage
- Roofing: Architectural Shingle
- Windows: Insulated Window(s)
- General: Site BuiltCrawl Space
- Road/Access: ConcretePaved
- Originating MLS: carolina
- County: York
- Zoning: RSF-40446-00-00-090
- Fencing: Partial
- Utilities: Cable AvailableElectricity ConnectedNatural GasUnderground Utilities
- Water: Well
- Sewer: Septic Installed
- Source: carolina
This listing courtesy of Rinehart Realty Corporation
Monthly Payment
- Principal & Interest $
- Property Taxes $
- Home Insurance $
- VA Funding Fee $