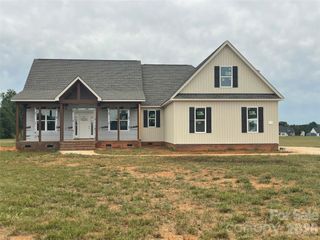
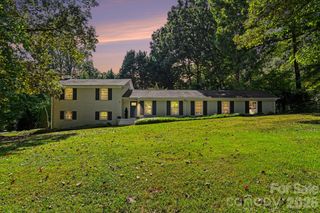
1124 Golden Gate Court, Rock Hill, SC 29732
- 3 beds |
- 3 baths |
- 2,740 sqft
 Single-Family Home
 Built in 2015
 1acre lot
 2 car garage
 $199/sqft
 Listed 1 month ago
Property Description
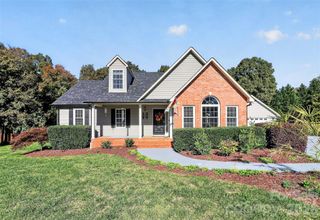
**BUYER INCENTIVE ALERT worth 10k!** Seller is offering a 2-1 temporary interest rate buydown through First Federal Bank! Qualified buyers may enjoy an interest rate reduced by 2% in year one and 1% in year two, helping make the first two years of homeownership more affordable. That's a little extra breathing room while you settle into your new home! Ask listing agent for details and eligibility requirements. Financing subject to lender approval and program terms. If you’ve been dreaming of a little more space and a lot more peace and quiet, this Rock Hill property is ready for its next chapter! Situated on a beautiful, flat 1-acre lot right next to York Prep Academy, this 3-bedroom, 2.5-bath home offers room to spread out, work from home, and make it your own. Inside, you’ll find hardwood floors throughout the main level, a kitchen with trendy cabinetry and granite countertops, a dedicated office, and an oversized loft that offers endless possibilities for a second living area, playroom, media room, or hobby space. Upstairs, comfortable carpeted bedrooms provide a cozy retreat. Outside, the fenced backyard is made for enjoying the peaceful setting, complete with a pergola, backyard swing, and storage shed. With a full acre of level land, there’s plenty of room to entertain, garden, play, or simply enjoy the extra breathing room. An added bonus? Well and septic mean no monthly water bill! Whether you’re looking for room to grow, space for your hobbies, or a home you can update to reflect your own style, this property is full of opportunity. Come see the possibilities and imagine what you could create here!
- Listing Status:
- Active
- Data Last Updated:
- November 9, 2026 at 11:16PM
- Listing Office:
- Keller Williams Connected : 803-835-2300
- MLS ID:
- 4428381

- Style: Traditional
- Other Structures: Front PorchDeckCovered
- Parking: DrivewayAttached GarageGarage Faces Side
- Roofing: Architectural Shingle
- General: Site BuiltCrawl Space
- Road/Access: ConcretePaved
- HOA Amenities: 250.0Annually
- Originating MLS: carolina
- County: York
- Zoning: RUD-I504-01-01-012
- Fencing: Back Yard
- Utilities: Electricity ConnectedNatural GasUnderground Utilities
- Water: Well
- Sewer: Septic Installed
- Source: carolina
This listing courtesy of Keller Williams Connected
Monthly Payment
- Principal & Interest $
- Property Taxes $
- Home Insurance $
- VA Funding Fee $